

 English
 русский
 عربى
عربى

A set of design, research and development, production, sales, installation in one of the professional new decorative materials enterprises.
Content
- 1 The Short Answer: Flexible Stone Wall Panels Are the Practical Way to Clad a Curved Wall
- 2 Minimum Bending Radius and Panel Thickness Control the Curved Wall Limit
- 3 Which Curved Wall Panel Texture Fits Which Space?
- 4 How to Install Curved Wall Panels: Eight Field Steps
- 5 Seven Field Mistakes That Ruin Curved Wall Panel Projects
- 6 Durability, Cleaning, and Cost of Curved Flexible Stone Walls
- 7 FAQ: Curved Wall Panels
- 7.1 Can flexible stone wall panels bend around a curved wall without cracking?
- 7.2 What is the smallest radius a curved wall panel can make?
- 7.3 Can curved flexible stone panels be used on exterior curved walls?
- 7.4 How do you hide the seams on a curved wall panel installation?
- 7.5 Are curved flexible stone panels different from regular flat stone-look panels?
The Short Answer: Flexible Stone Wall Panels Are the Practical Way to Clad a Curved Wall
If your project includes a curved wall, a rounded column, or a sweeping feature wall, the shortest path to a clean finish is a thin flexible stone wall panel. These sheets, made from natural stone powder bonded with a modified polymer, flex around curves that would break ceramic tile, split rigid MDF, or force you into expensive custom moldings. The real buying decision comes down to radius, texture depth, installation method, and seam control, not to whether curved paneling is possible.
Curved wall paneling on cost-plus projects usually starts with kerf-cut plywood, CNC-routed MDF, or preformed glass-reinforced concrete. Each method works, but each adds labor, tooling, or heavy substructure. Flexible stone skips those steps: you order flat sheets, cut them with a standard utility knife, and press them onto a prepared curved substrate with flexible adhesive. For curved reception desks, hotel lobby wraparound walls, rounded retail display plinths, circular staircases, and arched entryways, this method shortens the schedule and keeps the installed cost predictable. For straight wood-finish walls, traditional wood veneer wall paneling is a different and well-tested route; the two systems solve different geometry problems.
Because the material is thin and mineral-filled, it also weighs far less than tile or precast concrete on the same curve, which simplifies the supporting wall. What follows are the concrete parameters that determine whether a curved wall panel installation will look seamless and stay fixed for years: minimum bending radius by thickness, texture selection for visual continuity, adhesive behavior, seam staggering, and the common field mistakes that spoil otherwise good work.
Minimum Bending Radius and Panel Thickness Control the Curved Wall Limit
The curvature you need is best expressed as the inner radius of the surface. A column with a 500 mm radius is straightforward to wrap; a 150 mm radius pillar is a demanding detail. The limiting factor is panel thickness. Thicker panels hold deeper embossed textures and resist impact better, but they resist tight bends. Most flexible stone sheets for walls are 2 mm to 4 mm thick, and the practical inner radii are summarized here.
| Panel Thickness | Practical Minimum Inner Radius | Approximate Weight per m² |
|---|---|---|
| 2 mm | About 150 mm | 2.5 to 3 kg |
| 3 mm | About 250 mm | 3.5 to 4 kg |
| 4 mm | About 400 mm or more | 4.5 to 6 kg |
Two practical consequences follow. First, when the radius is tighter than the comfortable limit, pre-bend the sheet by wrapping it around a former and letting it rest for a few hours before installation. Second, deeply embossed 3D textures reduce bending flexibility compared with smooth stone-vein finishes, so include the texture depth in your radius calculation. If a curved wall uses a pattern with a strong vertical line, order all panels for that wall from a single production batch; batch-to-batch color shift is far more obvious on a curved surface because the eye follows the continuous arc.
Which Curved Wall Panel Texture Fits Which Space?
Texture choice influences a curved wall more than a flat wall, because the eye reads the pattern and the curvature at the same time. Three texture families behave especially well on curves: 3D tactile reliefs, natural stone veins, and composite simulation surfaces.
3D tactile surfaces for sculptural interiors
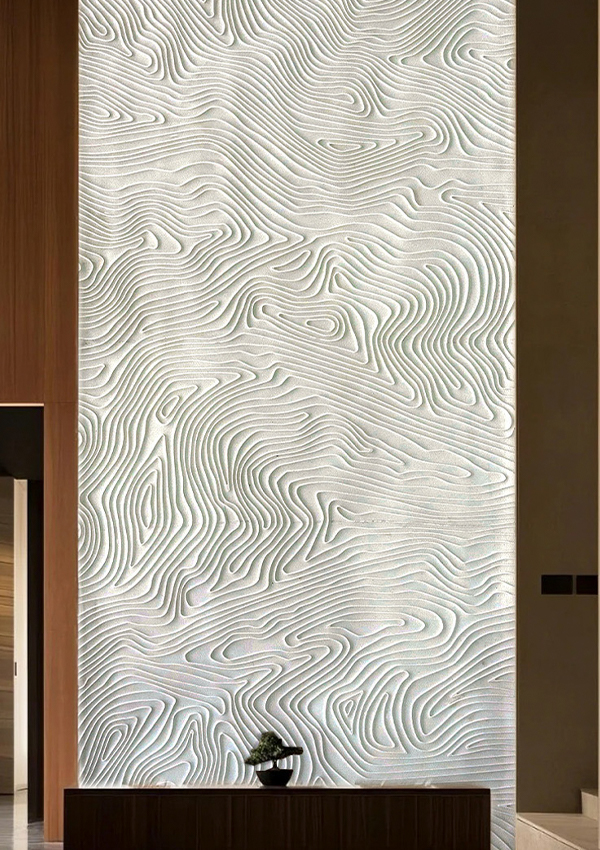
A curved water flow flexible stone panel is the most direct match for a curved wall. The flowing wave relief follows circular columns, curved lobby walls, and café feature counters, and the motion in the pattern hides small joint offsets that every real installation contains. This family also suits barrel-vaulted ceilings where the surface should feel continuous rather than tiled.
 Curved Water Flow Flexible Soft Stone Wall Panel Suppliers, Custom Company - ShaShaoxing Mingyou Decoration Materials Co., Ltd is a China OEM/ODM Curved Water Flow Flexible Soft Stone Wall Panel suppliers and custom c...View Product →
Natural stone vein surfaces for classical continuity
When the project needs a quieter, premium look, travertine and slate vein panels read almost like solid stone sheets. For a curved reception desk or a rounded hotel lobby wall, choose a long-flowing travertine pattern such as the travertine flexible stone wall panel, and keep every sheet for that curve from the same production batch to avoid shadow jumps. Vein patterns also tolerate joints better than geometric patterns because the eye follows the mineral flow, not the grid.
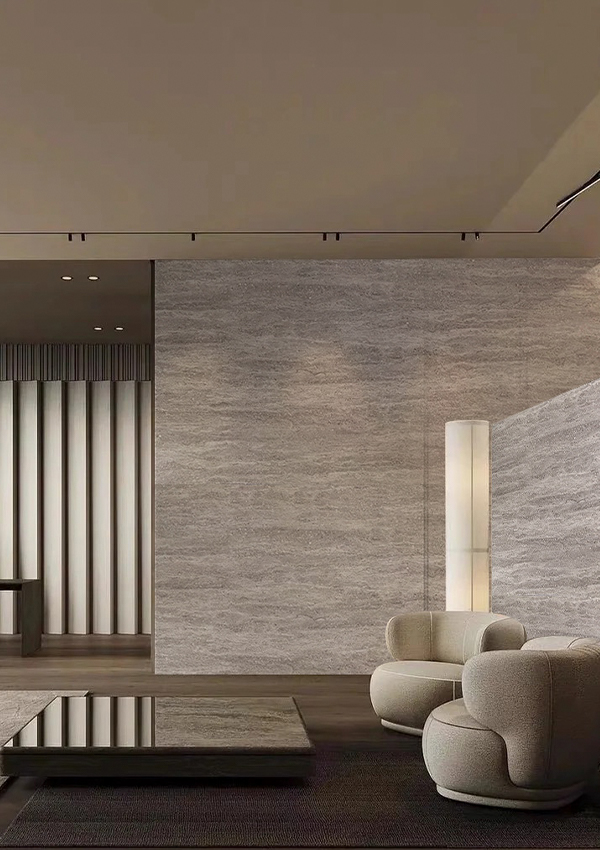 Travertine Flexible Soft Stone Wall Panel Suppliers, Custom Company - Shaoxing MShaoxing Mingyou Decoration Materials Co., Ltd is a China OEM/ODM Travertine Flexible Soft Stone Wall Panel suppliers and custom company,...View Product →
Composite simulation surfaces for architectural concrete and rammed earth
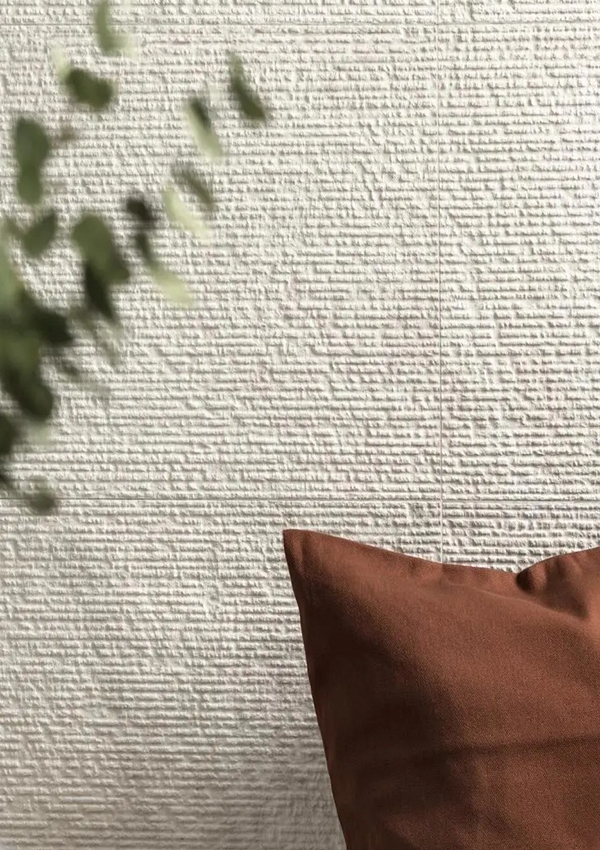
Industrial interiors and hospitality spaces often ask for a raw-material mood. A cement-look flexible stone wall panel gives a smooth cast-concrete feel without casting on site, and on curved walls it behaves like a stone-vein panel, making it less sensitive than deep 3D relief. The same finish works on storefront returns, restroom entrances, and exterior curved canopies where the radius is part of the brand identity. For a deeper comparison of composition and production details, the manufacturer's flexible stone wall panel material guide explains what changes between texture series.
 Cement Pouring Slab Flexible Soft Stone Wall Panel Suppliers, Custom Company - SShaoxing Mingyou Decoration Materials Co., Ltd is a China OEM/ODM Cement Pouring Slab Flexible Soft Stone Wall Panel suppliers and custom...View Product →
How to Install Curved Wall Panels: Eight Field Steps
Curved wall paneling fails most often at the adhesive and seam stage, not at the panel-bending stage. Follow this sequence on site.
- Measure the radius and cut a template. For radii below 400 mm, build a cardboard profile so you can see exactly how many full sheets the curve needs and where factory edges will land.
- Prepare the curved substrate. The base must be sound, dry, and flat within 3 mm over 1 m, with no dust or release agent. Fill deep recesses with a sanded wall skim; do not ask the adhesive to bridge low spots.
- Prime the substrate. A penetrating primer keeps the flexible adhesive from drying too fast on plaster or cement board. Skipping this on a warm, dry wall can produce weak adhesion at the crown of the curve.
- Pre-bend very tight panels. When the radius is near the panel limit, roll the sheet around a bucket or former and hold it for several minutes before applying adhesive. This reduces spring-back and makes positioning simpler.
- Apply flexible adhesive with a notched trowel. Use a C2-class cement-based flexible adhesive or a hybrid polymer adhesive. Stiff tile adhesives lack the elasticity needed to hold a curved sheet under daily movement.
- Press the first sheet at the center of the curve and work outward. This pushes trapped air to the edges and prevents a hollow-sounding pocket at the apex of the wall.
- Stagger vertical seams in a brick bond. The offset should be at least one third of the panel width. A straight continuous seam is a line of weak points that can telegraph substrate movement and crack over time.
- Press the seams with a joint roller and clean surplus adhesive immediately. Cured polymer squeezed into a 2 mm joint is difficult to remove without damaging the printed finish.
Allow the adhesive to cure fully before grouting or sealing. A 24 hour wait is normal for hybrid adhesives at about 23°C and moderate humidity; follow the open time printed on the bucket label rather than guessing.
Seven Field Mistakes That Ruin Curved Wall Panel Projects
- Choosing a 4 mm panel for a 150 mm radius. The sheet will crack at factory edges or open at the seams within weeks.
- Bonding with rigid tile cement. Curved surfaces receive more repeated pressure than flat walls, especially at the top and bottom where people touch the wall.
- Mixing production batches on one curve. Slight color and gloss differences appear far more obvious on a curved wall because the surface reflects light from many angles.
- Aligning every seam on the same vertical line. A straight continuous seam is the first thing to telegraph deformation when the substrate settles or shrinks.
- Skipping the sanding of the substrate crown. A 2 mm high point creates a visible light reflection along the entire curve.
- Using a heat gun to force a tight bend. Overheating melts the surface film and leaves a permanent glossy spot; slow mechanical pre-bending is safer.
- Trimming the pattern flush at the floor or ceiling. A clean shadow gap at the top and bottom lets the panel terminate naturally instead of showing a jagged cut edge.
Most of these problems come from treating a curved wall panel like flat-wall tile work. The material is forgiving, but every short chord of the curve needs full adhesive coverage and a free edge, so plan the termination details before the sheets arrive.
Durability, Cleaning, and Cost of Curved Flexible Stone Walls
Flexible stone curved wall panels are more dimensionally stable than bent plywood because the polymer matrix is bonded to mineral aggregate rather than to a continuous wood grain that tries to spring flat. They are also much lighter than stone tile or precast concrete, so most interior columns need no additional steel work. Project-level differences are compared below.
| Aspect | Flexible Stone Panel | Bent Plywood / Veneer | Ceramic or Stone Tile | Precast GRC |
|---|---|---|---|---|
| Minimum Radius | Tight, from about 150 mm on 2 mm sheets | Large radii only, usually needs kerfing | Very limited, many small cuts | Cast per project |
| Weight on Wall | Low, about 2.5 to 6 kg per m² | Low to medium | High, needs reinforced adhesive | Very high, needs steel supports |
| Site Labor | Small team, utility knife cutting | Carpentry and panel saw work | Tiling and precise cutting | Lifting and grouting crew |
| Lead Time | Short, stock sheets possible | Depends on CNC or kerfing | Depends on cutting and layout | Weeks of moulding and casting |
| Total Installed Cost, Small Curved Area | Lower | Medium | High | Highest |
Cleaning is simple: a soft cloth, warm water, and a few drops of mild dish detergent. Avoid abrasive nylon pads, alkaline descalers, and solvent cleaners because they can dull the surface film. On exterior curved facades, a regular hose rinse removes dust; in coastal air, rinse more often, because salt accumulating in the texture grooves causes surface staining over time, not the flexible stone itself.
Lifecycle cost favors flexible stone for curved features of almost any size. The material unit price is higher than flat gypsum or MDF, but the total installed cost, including substrate preparation, labor, adhesive, joint treatment, and waste, is usually lower in curved geometries than all alternatives in the table. For small radius details the savings are the largest, because that is where traditional paneling generates the most scrap.
FAQ: Curved Wall Panels
Can flexible stone wall panels bend around a curved wall without cracking?
Yes, in normal interior conditions. Panels 2 to 3 mm thick follow radii of about 150 to 250 mm, which covers columns, rounded corridor walls, and arched entryways. The panel must be fully bonded to a smooth prepared substrate with flexible adhesive; flexible stone is not a free-standing sheet material.
What is the smallest radius a curved wall panel can make?
As a general rule, a 2 mm smooth flexible stone panel follows an inner radius of about 150 mm; a 3 mm panel about 250 mm; and a 4 mm deep relief panel about 400 mm or more. Confirm the exact value with the manufacturer before ordering, because texture depth, batch formula, and site temperature all shift the limit.
Can curved flexible stone panels be used on exterior curved walls?
Yes, for facades, entrance canopies, and curved retail exteriors, provided the back wall is dry and the panels are fully bonded so water cannot travel behind the face. Fill the joints with a permanently flexible exterior-grade sealant rather than a rigid grout, and choose panels with UV-stable pigments for long color life.
How do you hide the seams on a curved wall panel installation?
Three details produce nearly invisible joints: stagger the seams in a brick pattern, press both sheets so the edges sit at the same plane, and then fill and sand the joint with a texture-matched compound before the final protective coating.
Are curved flexible stone panels different from regular flat stone-look panels?
Usually the same physical product; flexibility comes from the thin mineral-polymer construction rather than a dedicated curved product line. The specification details change, not the material. Select the right thickness for the radius, request one production batch for the curved area, and plan the pattern flow before ordering.
The core of every successful curved wall panel project is a simple calculation: match panel thickness and texture depth to the radius, bond every square centimeter of the sheet to a stable substrate, and plan the seams before you cut. Do that, and the curve becomes a highlight instead of an expensive risk.


 ++86-18906857262 / ++86-13754347028
 No.49, Tunnan Industrial Zone, Daohui Street, Shangyu District, Shaoxing City, Zhejiang Province, China