

 English
 русский
 عربى


A set of design, research and development, production, sales, installation in one of the professional new decorative materials enterprises.
Content
- 1 What a Wall Panelling Material Actually Is
- 2 Six Material Families Compared Side by Side
- 3 Flexible Stone Wall Panels: Where Soft Mineral Faces Win
- 4 The Natural Stone Vein Series: Specific Stone Looks Without the Weight
- 5 Wood Veneer Panelling and PVC/PET Film Finishes
- 6 Specification Checks Before You Sign a Purchase Order
- 7 Installation Reality: Flatness, Adhesive and Joints
- 8 Cost, Lead Time and Batch Risk in Real Numbers
- 9 Matching Material to Space Without Over-Specifying
- 10 Frequently Asked Questions
- 10.1 Which wall panelling material is cheapest overall?
- 10.2 Can flexible stone be used in bathrooms?
- 10.3 How long does installation take?
- 10.4 Does wall panelling work over existing tiles?
- 10.5 Will the delivered colour match my approved sample exactly?
- 10.6 What thickness of wood veneer panelling do I need?
- 10.7 How much waste should I allow?
Three quotations land on the same desk for one hotel corridor: 96 CNY per square metre for a film-faced panel, 148 for flexible stone, and 265 for solid slate. Under showroom lighting all three samples look convincing. On site, weight, bending radius, joint layout and substrate flatness decide which one still looks new after two heating seasons.
Short answer first. For most commercial interiors priced between 80 and 260 CNY per square metre, flexible stone wall panels are the right face for curved walls, columns and exterior surfaces; film-faced wood veneer panelling is the right face for flat interior walls, door skins and joinery; bamboo-wood fibre and carbon crystal boards are the right choice when installation speed matters more than texture depth. Rigid stone and solid timber belong on focal walls only, where a 15 to 20 mm build-up and extra framing are acceptable.
The rest of this article deals with the numbers behind that answer: thickness and weight ranges, flatness tolerances, colour batch control, adhesive coverage, lead times, and the checks that separate a clean handover from a callback.
What a Wall Panelling Material Actually Is
A wall panelling material is a factory-finished sheet that becomes the visible face of a wall, fastened with adhesive, clips or mechanical fixings. It arrives with colour, texture and surface protection already applied, so the site does decoration instead of finishing. That single characteristic drives most of the cost logic: less wet trade, fewer drying days, and far less dependence on weather.
Materials on the market fall into three manufacturing families.
- Mineral-based: flexible stone, also called soft stone or MCM, plus glass magnesium board, cement pouring slab and rammed earth panels. Dense and dimensionally stable, suited to exterior and wet-adjacent areas.
- Wood-based: MDF or HDF base board faced with veneer, PVC or PET film, plus bamboo-wood fibre board and WPC board. Light, easy to cut, best indoors.
- Metal and composite: aluminium-wood composite panel, foamed aluminium sheet and honeycomb board, used where flatness and rigidity matter more than texture depth.
Two things the term does not include. First, site-applied finishes such as paint and skim coat, even though they also cover a wall. Second, load-bearing cladding, which is an engineering system rather than a decorative panel. Keeping that boundary straight stops a specification from drifting between two very different product categories.
Six Material Families Compared Side by Side
The table below puts the families most often quoted onto the same basis. Prices are indicative ex-works bands for eastern China supply and move with film grade, texture depth and order volume.
| Material family | Thickness | Weight (kg per sqm) | Typical substrate | Where it performs best | Indicative price (CNY per sqm) |
|---|---|---|---|---|---|
| Flexible stone wall panel | 2 to 4 mm | 3 to 6 | Adhesive direct to flat masonry, cement board or fibre cement | Exterior facades, curved columns, feature walls, refurbishment over tile | 60 to 160 |
| Film-faced wood veneer panelling | 12 to 18 mm finished | 8 to 12 | Battens, direct glue or clip system | Hotel guest rooms, corridors, joinery, door skins | 90 to 220 |
| Bamboo-wood fibre wall board | 8 to 9 mm | 5 to 7 | Direct glue on a flat wall | Fast-fit interiors, ceilings in humid rooms | 60 to 140 |
| Carbon crystal board | 5 to 8 mm | 6 to 9 | Glue or slim aluminium frame | Retail fit-outs with tight handover dates | 120 to 260 |
| Aluminium-wood composite panel | 4 to 6 mm | 5.5 to 8 | Framed or glued | Soffits, canopies, interior accent bands | 150 to 320 |
| Glass magnesium board | 6 to 12 mm | 8 to 14 | Screwed to studs | Fire-rated partitions, service cores, plant rooms | 90 to 180 |
Read the table by column, not by row. Weight determines how much framing you need. Thickness determines what happens at door frames, skirting and socket boxes. Price tells you very little until adhesive, levelling, trims and labour are added to it.
Flexible Stone Wall Panels: Where Soft Mineral Faces Win
Flexible stone is a mineral powder and polymer sheet bonded to a glass fibre mesh. A 2 to 3 mm sheet bends around a radius of roughly 200 to 300 mm without cracking, which is why it keeps appearing on round columns, arched openings and curved reception desks. The deeper 3D embossed faces bend less, so always check the intended radius against a full-size sample before the pattern is locked in.
Mingyou organises its flexible stone range into four series: 19 textures in the 3D tactile surface series, including banana leaf, big ripple, conch, geometric, lychee and mosaic patterns; eight in the natural stone vein series; five in the composite simulation series covering carbonised wood, cement pouring slab, rammed earth, silver foamed aluminium and wooden pouring board; and one artistic coating finish. For exterior work, the 3D exterior wall brick sheet is the usual starting point because its profile sheds water rather than trapping it.
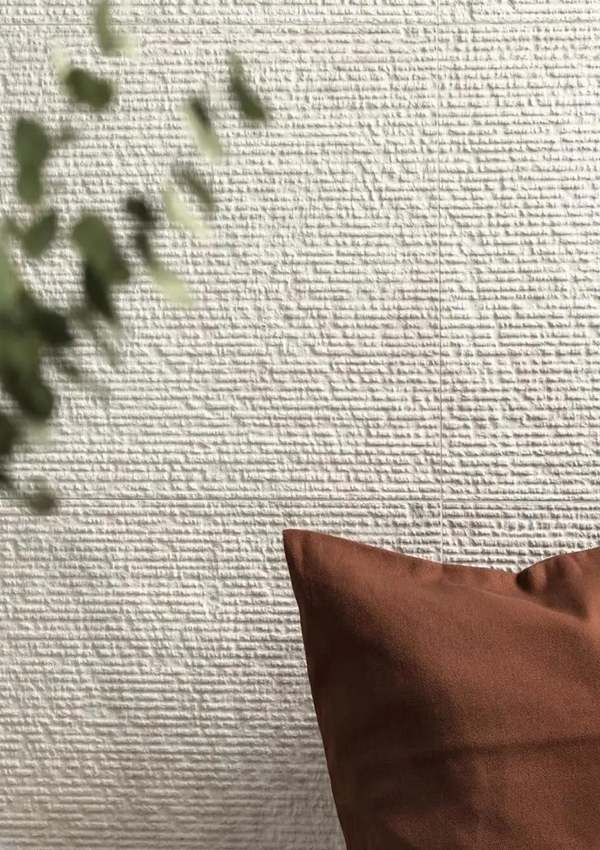 Flexible Stone Wall Panel SuppliersQuick View Ragged Cloth Pattern Flexible Soft Stone Wall PanelView Product →
Three practical advantages show up on site. A sheet weight of 3 to 6 kg per square metre means one person can carry and position a panel without a lifting frame. Cutting is done with a utility knife or tin snips, so complex shapes are formed against the wall rather than in a workshop. And because the sheet is thin, it can be bonded over sound existing tile or render, which removes demolition from a refurbishment programme and shortens the period a floor is out of service.
Texture selection usually raises more questions than price. The weaving pattern flexible stone buyer guide works through pattern scale, joint layout and how embossed faces behave on tight radii, and it is a useful reference before a sample order is placed.
The limitation is substrate quality. Flexible stone cannot hide a hollow. Any deviation beyond 2 mm under a 2 m straightedge needs levelling first, otherwise the finished face shows a visible wave under grazing light, and no amount of adhesive compensates for it.
The Natural Stone Vein Series: Specific Stone Looks Without the Weight
Most clients arrive with a reference photograph: travertine, slate, rough granite or axe-carved stone. Matching that reference with real stone means 25 to 40 kg per square metre, structural fixing, and a lead time measured in weeks. The natural stone vein series reproduces eight of those looks, including axe carving stone, broken stone, dacite, flowing stone, rough granite, slate, travertine and valley stone, at 3 to 6 kg per square metre.
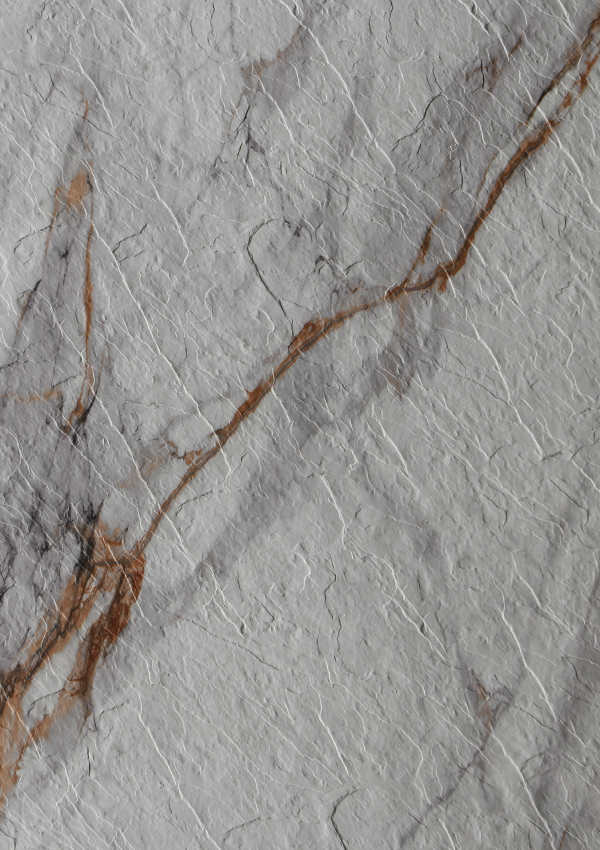 Slate Flexible Soft Stone Wall PanelSlate flexible stone wall panel is a new type of building facing material, belonging to Natural Stone Vein series products. Through special technology, a thin sheet wi...View Product →
Slate is the most requested of the eight and also the most forgiving, because its colour range absorbs small batch differences. Travertine and valley stone are less forgiving: their banding makes a batch change visible across a corridor, so order the full quantity in one production run and keep two spare sheets from that run in the store room.
One procedural note that saves arguments later: approve texture from a full-size panel rather than a 100 mm swatch. A 300 mm texture repeat reads very differently across a 1.2 m panel than across an A4 sample, and the difference only becomes obvious once twenty sheets are on the wall.
Wood Veneer Panelling and PVC/PET Film Finishes
Wood-based panelling trades texture depth for speed and flatness. A finished system is usually a base board plus a decorative film: the board provides straightness and screw holding, the film provides the visible surface, and the film decides how the wall survives daily contact.
Base board and film are supplied separately, which matters because the two are often specified by different people at different stages. Four film families are stocked: a bestselling metal collection for high-gloss accents, a high-end scratch-resistant wood grain series for corridors and reception areas, a premium fabric-finish vinyl wrap for hospitality interiors, and an ultra-premium PET surface collection for high-traffic front-of-house work.
PVC and PET behave differently, and the difference is worth understanding before prices are compared. PVC film is softer, conforms more easily around edges and costs less. PET film resists scratching and heat better, holds a tighter gloss level and yellows more slowly under daylight. For hotel corridors, lift lobbies and joinery in daily contact, PET is usually the correct choice even at 20 to 40 percent higher film cost, because replacing one corridor panel costs more than upgrading the film on ten. Both the base board and the film are produced and supplied in-house by Shaoxing Mingyou Decoration Materials, which means board grade and film grade can be matched before shipping rather than on site.
Watch one detail above all others on wood-based systems: edge treatment. A film-wrapped panel performs well until a cut edge is left exposed in a wet or high-contact zone. Pre-formed trims, matching edge banding or a recessed shadow gap solve this, and the cost is trivial next to a wall of lifting film.
Specification Checks Before You Sign a Purchase Order
Eight items cover most of the risk. Each one is cheap to confirm at quotation stage and expensive to discover after delivery.
- Thickness and weight tolerance. Ask for the measured range, not the nominal figure. Flexible stone normally holds within 0.2 mm; boards hold within 0.3 mm.
- Colour batch. Request panels from a single production run and write the batch number on the order. A batch change on a visible wall should be a written decision, not a site discovery.
- Film adhesion for wood-based panels. Ask for the cross-hatch test result and the peel strength figure from the datasheet.
- Fire classification. Clarify whether the rating applies to the panel alone or to the finished assembly with adhesive and substrate, because the two answers are not the same.
- VOC and formaldehyde class for boards. The common interior baseline is E1, with E0 boards available at a premium.
- Water absorption and warping. For humid rooms, request the result after 24 hours of immersion, not just the absorption percentage.
- Edge and corner treatment. Confirm trim profiles and decide whether external corners are mitred on site or supplied pre-formed.
- Packaging and transport. Panels shipped loose arrive with abraded faces. Confirm corner protection, interleaving and pallet height before the truck is loaded.
Installation Reality: Flatness, Adhesive and Joints
Most failures are installation failures rather than material failures. The checks below are the ones that decide the outcome.
- Substrate flatness: 2 mm maximum deviation under a 2 m straightedge. Above 4 mm, level the wall first.
- Substrate moisture: below 8 percent for cement-based backgrounds. New render needs 14 to 28 days depending on thickness and weather.
- Adhesive coverage: 85 percent minimum with a notched trowel, plus mechanical fixings at the top edge and every 600 mm on exterior work.
- Expansion gaps: 3 to 5 mm at perimeters and between large fields, closed with flexible sealant rather than rigid grout.
- Working temperature: between 5 and 35 degrees Celsius. Adhesive skins over quickly above 30 degrees, so reduce the area opened at one time.
- Joint layout: plan it before the first panel goes up. Pattern matching across deep 3D textures is often impossible, so a deliberate butt joint beats an accidental mismatch.
On exterior facades, add one rule that overrides everything else: water must always have a path down and out. A 2 mm sheet bonded flat performs for years; the same sheet with a trapped ledge becomes a problem within two winters.
Cost, Lead Time and Batch Risk in Real Numbers
Panel price is roughly 40 to 60 percent of the installed cost. Labour, adhesive, trims, levelling and waste make up the rest, and those items move far more than the panel price does. Two suppliers quoting 20 CNY apart per square metre can end up 80 CNY apart once levelling and waste are counted.
Lead times for standard flexible stone textures run 7 to 15 days ex-works. Film-faced boards run 10 to 20 days, because board and film have to be laminated and then cured before packing. Custom texture development adds 3 to 5 weeks for tooling and sampling, which is the single largest schedule risk on a design-led project.
Batch risk is the item most often under-priced. Ordering 5 percent extra from a second production run is not the same as ordering 5 percent extra from the first, because mineral pigments and film lots shift slightly. On a 2,000 square metre hotel project, the gap between one batch and three batches is usually invisible in the warehouse and very visible in a corridor.
Minimum order quantities matter too. Flexible stone is often supplied from around 100 square metres per texture, and film-faced board from 50 to 200 sheets per film grade. Smaller projects are better served by working from stocked textures than by opening new tooling for a single feature wall.
Matching Material to Space Without Over-Specifying
Hotel guest rooms and corridors
Film-faced wood veneer panelling on flat walls, flexible stone on the bathroom-facing wall and on columns. Both are surface products that can be replaced panel by panel after a luggage scuff, which keeps a room out of service for hours rather than days.
Hospitals and clinics
Choose smooth, low-porosity faces that clean easily. Glass magnesium board for partitions, film-faced panel for corridors, with wall protection at trolley height. Deep textures collect dust and are a poor fit for clinical areas.
Exterior facades and canopies
Flexible stone exterior wall brick sheet over cement board, mechanically fixed as well as bonded. A weight of 3 to 6 kg per square metre keeps the subframe simple and allows over-cladding of an existing facade without structural work.
Retail, foot spa and hospitality interiors
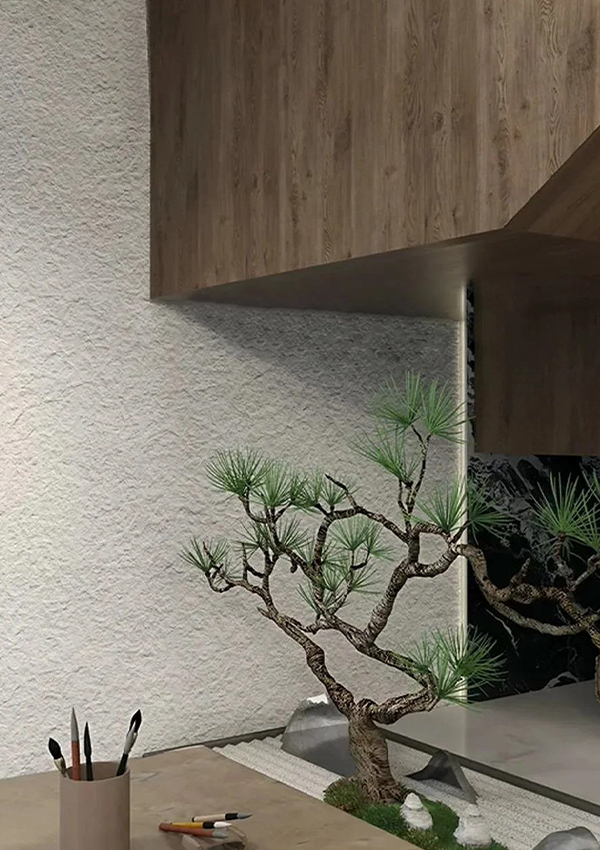
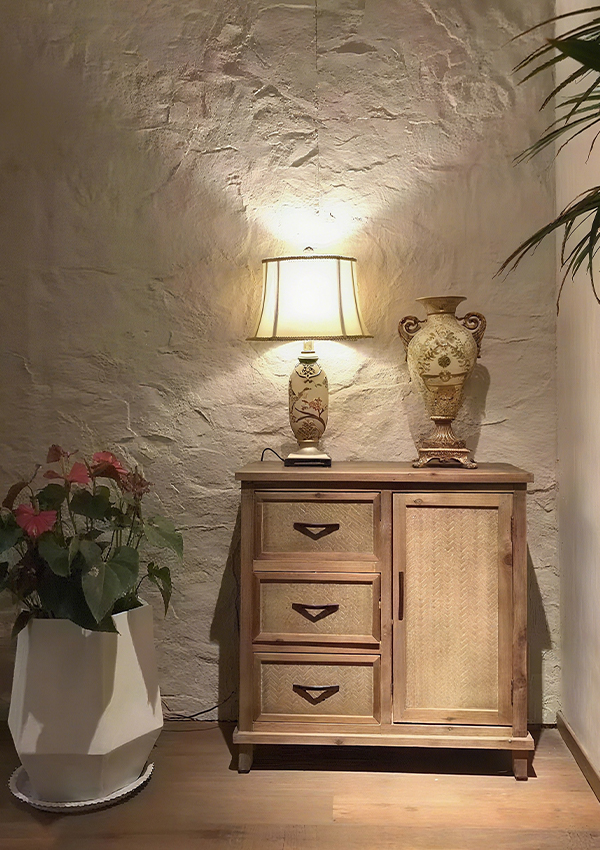
Texture does the work here. Rammed earth, cement pouring slab and carbonised wood panels create depth without specialist trades, and 3D tactile textures hold up under wall-washing light where flat surfaces look thin.
Residential feature walls
One wall, one texture. Travertine or slate-look flexible stone at 2 to 3 mm avoids raising the floor level and keeps socket boxes flush, which is the detail that usually pushes homeowners back toward paint.
Frequently Asked Questions
Which wall panelling material is cheapest overall?
Panel price and installed cost are different numbers. Bamboo-wood fibre board often carries the lowest panel price at 60 to 140 CNY per square metre, but on an already flat and sound wall a film-faced panel at 90 to 220 frequently wins on installed cost because it needs less preparation. Add adhesive, labour and waste before comparing anything.
Can flexible stone be used in bathrooms?
Yes on the wall face, bonded with a waterproof adhesive and with joints sealed. It is not a replacement for tanking behind a shower, and cut edges should be sealed. Keep the sheet out of standing water and out of permanently submerged conditions.
How long does installation take?
A two-person crew fits roughly 40 to 60 square metres of film-faced panel or 25 to 40 square metres of flexible stone per day, depending on pattern complexity and how much cutting is needed around openings. Deep 3D textures slow the rate because alignment matters more.
Does wall panelling work over existing tiles?
Flexible stone can be bonded over sound, clean tile if the surface is degreased and the tile is not hollow. Boards generally cannot, because fixing depth and flatness are lost, and the result is a hollow-sounding wall.
Will the delivered colour match my approved sample exactly?
Within a single batch, yes. Between batches, expect a small shift, because mineral pigments and film lots vary slightly. Record the batch number on the order and re-order spares early rather than after the wall is finished.
What thickness of wood veneer panelling do I need?
12 mm is enough for glued flat walls. Specify 15 to 18 mm where the panel spans battens, carries a heavy trim, or has to hold a screw near an edge. Thicker board also tolerates a slightly less perfect substrate.
How much waste should I allow?
Allow 8 to 12 percent on simple rectangular rooms. Raise it to 15 percent where there are curves, columns, pattern matching or many openings. On refurbishment work over tile, allow a little more, since existing walls are rarely square.
The material is one line in a wall specification, but it sets the ceiling for everything else: how flat the substrate must be, how long the site stays open, how joints read under light, and how easily one damaged panel can be replaced. Decide the surface family first, then let thickness, weight and joint design follow from it.
For hotels, hospitals, retail and residential interiors, the combination that holds up most often is flexible stone on curved and exterior faces, film-faced wood veneer panelling on flat interior walls and joinery, and glass magnesium board wherever a fire-rated partition is required. Samples and batch numbers cost almost nothing at quotation stage and save the most time at handover.


 ++86-18906857262 / ++86-13754347028

 No.49, Tunnan Industrial Zone, Daohui Street, Shangyu District, Shaoxing City, Zhejiang Province, China
