

 English
 русский
 عربى


A set of design, research and development, production, sales, installation in one of the professional new decorative materials enterprises.
Content
- 1 The Four Variables That Decide Whether a Wall Panel Curves Cleanly
- 2 Minimum Bending Radius: Numbers Worth Checking Before You Order
- 3 How a Flexible Stone Panel Actually Bends Around a Curve
- 4 Wood Veneer Panels on Curved Substrates
- 5 Measuring an Existing Curve With a Tape Measure and a Straight Edge
- 6 Install Sequence That Keeps Curves Crack Free
- 7 Round Columns, Wrapped Ceilings and Other Curve Jobs
- 8 Where Curved Panels Earn Their Cost
- 9 Curve Problems, Causes and Fixes
- 10 Frequently Asked Questions About Curved Wall Panels
- 10.1 What is the minimum radius for a flexible stone wall panel?
- 10.2 Can I bend panels on a cold site in winter?
- 10.3 Do curved panels need a special adhesive?
- 10.4 Can wood veneer film be wrapped around a curved column?
- 10.5 How do I measure a curved wall if I do not have drawings?
- 10.6 Will a curved panel stay curved over time?
- 10.7 How much extra material should I allow on a curve?
- 10.8 Does a curved surface need expansion gaps?
A clinic reception counter with a 900 mm radius looked simple on the drawing. The panels arrived, the installer unpacked them in a cold room in January, glued them straight onto the curved plywood and left for the day. By the next morning three edges had lifted and one panel had cracked across its face. The radius was never the problem. The temperature and the adhesive schedule were.
So here is the short answer first: a wall panel curve holds when four variables sit inside the same working window, the radius, the panel build, the temperature on installation day, and the substrate the panel is bonded to. Keep all four aligned and a 2 to 3 mm flexible stone panel will follow a 150 to 250 mm column without cracking. Push one variable outside the window and even a generous 1,200 mm curve can fail.
The rest of this guide breaks those four variables down, gives the radius figures we work with in production, explains how to measure an existing curve with nothing more than a tape measure and a straight edge, and lists the install sequence that keeps edges bonded. If you want the background on the material itself before reading the numbers, the flexible stone wall explainer covers how the sheets are built.
Everything below assumes one thing: the panel is genuinely flexible. A rigid 3 mm sheet, a standard HPL laminate or a stiff PVC board will not bend at any radius, warm or cold. Curves belong to flexible substrates, films and kerf-cut base boards.
The Four Variables That Decide Whether a Wall Panel Curves Cleanly
Bending a panel is a strain test. The inside face is compressed, the outside face is stretched, and the tighter the radius the more both faces have to move. Four things control how much strain the material can absorb before it gives up.
- Radius. Strain rises sharply as the radius drops. Halving the radius roughly doubles the surface strain, which is why a 1,000 mm wall feels easy and a 300 mm column feels impossible on the same material.
- Panel build. Flexible stone panels are usually 2 to 3 mm of mineral granule bonded to a fiberglass mesh. The mesh is the part that holds the curve. Deep 3D relief patterns are thicker and stiffer, so they need a wider radius.
- Temperature. The polymer binder softens as it warms and stiffens as it cools. In practice, a panel that bends to 200 mm in a 25 degree workshop may resist at 500 mm in a 5 degree corridor.
- Substrate. The panel must be bonded to a surface that is already the final curve. Gluing a flat sheet to a flat wall and expecting the adhesive to pull it into shape never works, and it is the single most common cause of popping edges.
Read those four in order and most curve problems become predictable before a single panel is cut.
Minimum Bending Radius: Numbers Worth Checking Before You Order
The table below collects the working figures we use when quoting curved work. They are practical ranges, not lab limits, and they assume the panel is warm, the substrate is already curved and the adhesive is a flexible modified one.
| Panel type | Build and thickness | Comfortable radius at 18 to 25 degrees | High risk radius below 10 degrees | Typical curve use |
|---|---|---|---|---|
| Flexible stone, smooth stone vein | 2 to 3 mm with mesh backing | 150 to 250 mm | 500 to 800 mm | Columns, counters, curved feature walls |
| Flexible stone, deep 3D relief | 3 to 4 mm, raised texture | 300 to 400 mm | 800 mm or wider | Wide exterior corners, sculpted facades |
| Wood veneer base board, kerf cut | 3 to 5 mm with saw cuts | 60 to 150 mm depending on cut pitch | 200 to 300 mm | Tight columns, furniture edges, door wraps |
| PVC or PET decorative film over a curved base | 0.15 to 0.5 mm film | Follows the base, heat needed on tight arcs | Postpone the wrap in cold rooms | Wrapped panels, door skins, curved cabinetry |
| Rigid laminate or stiff PVC sheet | 3 mm and above, no mesh | Not designed to bend | Do not bend at any temperature | Flat surfaces only |
Notice how much ground the cold weather row gives up. That is deliberate. Cold is the variable most likely to be outside your control on site, so it deserves the widest safety margin in the quote.
How a Flexible Stone Panel Actually Bends Around a Curve
A flexible stone sheet is not stone in the quarry sense. It is mineral granule, pigment and binder spread thin and married to a fiberglass mesh. The mesh carries the tensile load on the outside of the bend, which is why the sheet can be curved at all and why the direction you orient the mesh matters.
Three habits come out of that build.
- Warm the sheet before bending, 30 to 40 degrees with a heat gun or a warm room is enough. Fold it cold and you will hear the binder complain before you see the crack.
- Bend across the pattern direction, not along it. Patterns with a strong linear grain, such as sawmill wood or long strip stone, crack along the line if you force the curve the wrong way.
- Support the whole arc, not just the ends. A radius that is clamped at two points and hollow in the middle will telegraph every dip through the finished face.
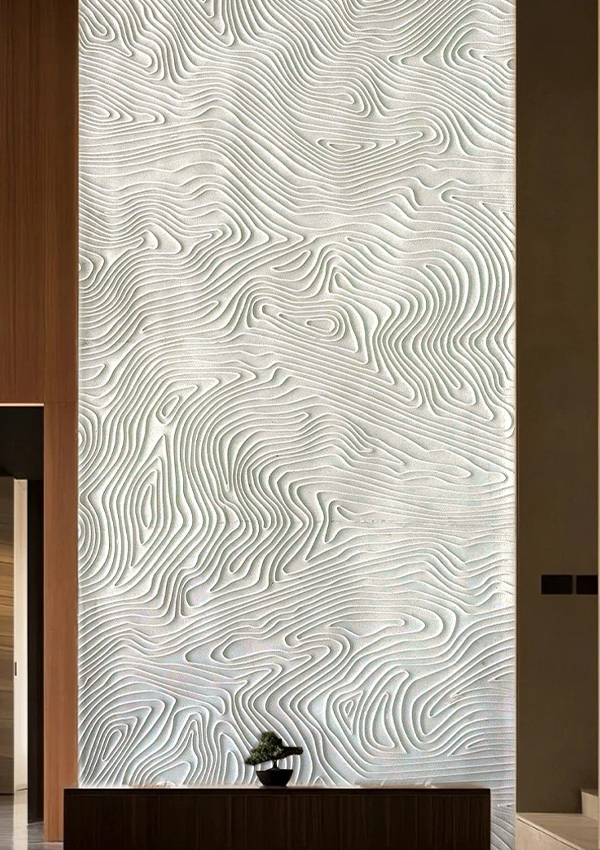
Pattern choice matters more on curves than on flat walls, because relief and shadow behave differently when the surface turns. Deep relief reads well on a wide arc where light rakes across it, while a subtle flowing pattern keeps a tight column from looking busy. A pattern that was drawn around movement, such as our  Curved Water Flow Flexible Soft Stone Wall PanelA flexible stone panel with water-inspired curved relief and natural stone texture, designed to follow bends smoothly for reception counters, curved partitions, and accent walls.View Product →
carries the eye along the bend instead of fighting it, which is why it is often the first sample requested for reception counters and curved partitions.
Wood Veneer Panels on Curved Substrates
Wood finishes follow curves through a different route. Instead of one bendy sheet, you build a curved base first, then dress it with a decorative film or a wood veneer facing. The base does the geometry, the film does the look.
Two base options dominate real projects. Kerf-cut MDF or plywood is the fastest, with saw cuts every 8 to 15 mm on the back face allowing the board to wrap a 60 to 150 mm radius once the cuts are packed and filled. Bent plywood or laminated veneer is slower but gives a perfectly smooth arc with no cut lines to hide.
Over that base, PVC and PET films wrap with heat. The film needs 60 to 80 degrees to stretch without clouding, and it needs a clean, dust-free surface, because trapped grit shows up as a raised pimple the moment light hits the curve. Surface quality matters most on the tightest arcs, where a scratch-resistant film such as our
earns its keep on door edges and furniture corners that get touched every day.
Measuring an Existing Curve With a Tape Measure and a Straight Edge
Most curve jobs go wrong in the survey, not in the factory. You do not need a radius gauge to get a usable number. A chord measurement and a rise measurement are enough.
- Stretch a straight edge across the curve and mark where it first touches on both ends. That distance is the chord, call it c.
- Measure from the midpoint of that chord straight back to the surface of the curve. That is the rise, call it h.
- Calculate the radius with R equals c squared divided by eight h, plus h divided by two.
- Repeat at three points along the column or wall. If the three radii differ by more than about 10 percent, the surface is not a true arc and the curve will need a template instead of a number.
A worked example: a chord of 1,200 mm with a rise of 150 mm gives 1,200 squared, which is 1,440,000, divided by 1,200, which is 1,200, plus 75, for a radius of 1,275 mm. That curve is easy territory for a smooth flexible stone sheet and comfortable for a kerf-cut wood base.
Where the arc is irregular, cut a plywood template on site and ship it to the factory. A template costs a few hours and removes every argument about who misread the drawing.
Install Sequence That Keeps Curves Crack Free
The order of operations matters as much as the material. This sequence reflects what we recommend for flexible stone and for wrapped wood veneer bases on curved walls, columns and counters.
- Confirm the substrate is already at final radius and is rigid. Push on it. If it flexes, the panel will move with it and crack at the seam.
- Acclimatise the panels in the room where they will be installed for at least 24 hours. Shipping from a cold warehouse into a warm interior is a real cause of edge lift.
- Sand, dust off and prime the substrate. On porous surfaces, a primer coat reduces the amount of adhesive the substrate drinks before the panel is even placed.
- Apply a flexible modified adhesive with a notched trowel, and keep the comb lines running around the arc rather than across it, so trapped air can escape sideways.
- Press from the centre of the arc outward, not from the ends inward. Working outward pushes air to the edges where it can leave.
- Clamp or brace the full arc with a curved caul, a strip of bendy plywood cut to the same radius. Point loads from a few clamps create dents that survive the finish.
- Hold pressure for the adhesive's open time, typically 24 hours for a modified adhesive at 20 degrees, and longer in colder rooms.
- Leave a small gap at hard joints and fill it with a flexible sealant, never a rigid grout. Curved walls move as the building warms and cools.
If the site temperature is below 10 degrees, bring in heaters and keep them running overnight. It is cheaper than replacing a column.
Round Columns, Wrapped Ceilings and Other Curve Jobs
Curved work tends to cluster in a handful of places, and each has its own radius and durability demands.
- Structural columns, the classic tight radius job, usually 200 to 400 mm and constantly touched, so scratch and stain resistance matter.
- Reception counters and bar fronts, where the curve is broad but the surface is at eye level and every seam is inspected.
- Ceiling coves and light troughs, where gravity works with you but access for clamping is awkward.
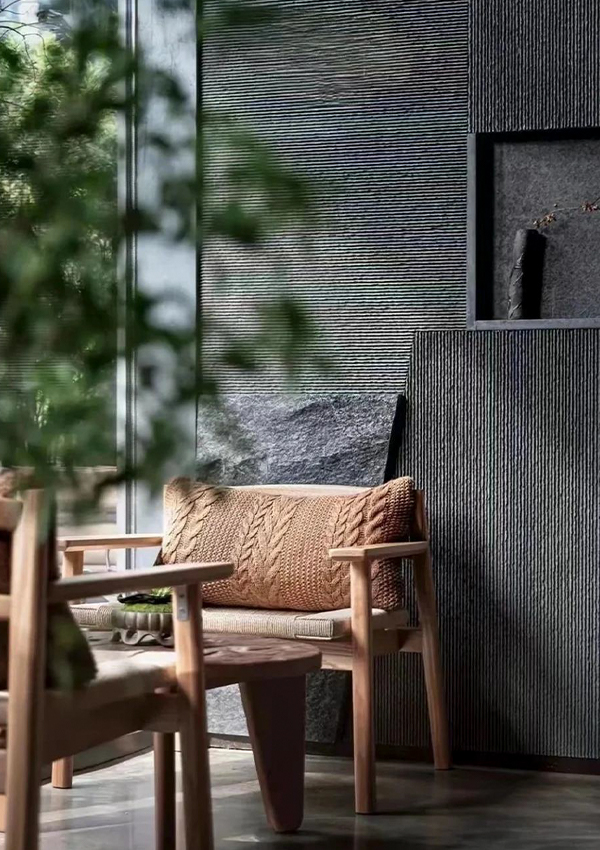
- Exterior curved facades and entrance piers, which need UV and rain tolerance as well as bending ability. A stone vein pattern with a tighter, denser surface, such as our
 Flowing Stone Flexible Soft Stone Wall PanelA lightweight flexible stone panel with flowing, water-eroded texture, impact resistance and weather adaptability, suited to rounded exterior columns, landscape partitions, and water curtain walls.View Product →
handles both the bend and the weather, which is why it appears often on rounded exterior columns where a flat tile would need dozens of cuts.
Where Curved Panels Earn Their Cost
A curved finish costs more than a flat one, so it should be doing a job. Three cases justify it clearly.
First, when the architecture already curves. Wrapping a round column in flexible stone removes the corner joints that a flat panel cladding scheme would leave exposed, and it removes the cutting labour that goes with them. Second, when the space has to feel safer or softer. Clinics, maternity and childcare interiors avoid sharp external corners on purpose, and a continuous radius does that without a separate trim profile. Third, when the curve is the brand. Hotel lobbies, foot spa chains and retail entrances use one continuous sweeping surface to signal a higher finish level than a boxy interior.
The useful comparison is labour, not material. On a 3 metre round column, a wrapped flexible surface typically removes the corner trims, the mitre cuts and the repeated filling of vertical joints. That is where the curve pays for itself.
Curve Problems, Causes and Fixes
Most failures on curved panels fall into five patterns. Recognise the symptom and the fix is usually straightforward.
| Symptom | Usual cause | Correction |
|---|---|---|
| Edges lift after a day | Cold panels installed into a warm room | Acclimatise 24 hours, then re-bond with flexible adhesive and a full caul |
| Hairline crack across the face | Radius tighter than the pattern allows | Move to a thinner build or a smoother pattern, or open the radius |
| Ripples visible in raking light | Substrate not a true arc | Rebuild the base from a plywood template before re-cladding |
| Dents along the arc | Point loads from clamps | Switch to a curved caul that spreads pressure evenly |
| Cloudy or stretched film | Film overheated during wrapping | Hold 60 to 80 degrees, work in short passes, keep the nozzle moving |
Almost every entry on that list traces back to temperature or substrate, which are the two things a site team can control without changing the specification.
Frequently Asked Questions About Curved Wall Panels
What is the minimum radius for a flexible stone wall panel?
For a thin smooth stone vein sheet, 150 to 250 mm is realistic in a warm room with a properly curved substrate. Deep relief patterns need 300 to 400 mm or more. Below 10 degrees, add at least double to those figures or postpone the work until the building is heated.
Can I bend panels on a cold site in winter?
You can, but you should treat it as a different job. Warm the panels indoors for 24 hours, use temporary heaters in the work area, keep the room above 15 degrees through the cure, and increase the radius by one step, for example from 250 mm to 500 mm. Cold stiffens the binder and pushes strain onto the surface finish.
Do curved panels need a special adhesive?
Yes. Use a flexible modified adhesive that stays slightly elastic after curing, not a rigid cement based product. Rigid adhesives lock the panel flat against a curved surface, and the interface fails as soon as the building moves. Spread with a notched trowel and keep the comb lines running around the arc.
Can wood veneer film be wrapped around a curved column?
Yes, provided the column is first built as a smooth curved base. Kerf-cut MDF or plywood handles 60 to 150 mm radii well; bent plywood suits wider, flawless arcs. The film then goes on with heat at 60 to 80 degrees. Sand and dust the base carefully, because any grit under the film shows as a bump on a curved surface.
How do I measure a curved wall if I do not have drawings?
Use the chord and rise method. Measure the chord across the curve, measure the rise at its midpoint, then calculate the radius as chord squared divided by eight times the rise, plus half the rise. Take three readings along the surface. If they vary by more than 10 percent, make a plywood template instead of relying on a single number.
Will a curved panel stay curved over time?
It will, as long as the curve is held by the substrate rather than by the panel itself. Flexible stone and films take a set once bonded and cured, but they have almost no memory of their own. If the base is only half curved, the panel will slowly flatten toward wherever the adhesive is weakest.
How much extra material should I allow on a curve?
Allow 10 to 15 percent above the measured surface area for a gentle arc, and up to 20 percent on tight columns where offcuts cannot be reused. Curved cuts rarely nest as efficiently as flat ones, and a mid-project shortage on a matching pattern is far more expensive than the extra sheet.
Does a curved surface need expansion gaps?
Yes. Leave a 2 to 3 mm gap at hard joints, corners and where the panel meets a fixed frame, then fill it with a flexible sealant. A curved wall moves more than a flat one because it spans temperature changes from two directions, and a rigid joint will telegraph a crack within a season.
Curved wall panels are not a premium trick. They are a specification decision with four numbers attached: radius, panel build, site temperature and substrate quality. Match those four and a soft stone sheet will follow a 200 mm column as easily as it covers a flat wall. Mismatch them and you will be repairing edges within a week.
The practical next step is small. Measure the curve on site with the chord and rise method, warm a sample of the exact pattern you intend to use to room temperature, and bend it around a template of the same radius before you place a bulk order. Fifteen minutes of trial bending prevents nearly every failure described in this guide.
If you would like to see the full range of flexible stone patterns, wood veneer bases and decorative films we produce, start from the Mingri New Materials home page and send us your radius measurement together with the site temperature you expect on installation day.


 ++86-18906857262 / ++86-13754347028

 No.49, Tunnan Industrial Zone, Daohui Street, Shangyu District, Shaoxing City, Zhejiang Province, China
