

 English
 русский
 عربى


A set of design, research and development, production, sales, installation in one of the professional new decorative materials enterprises.
Content
- 1 What Makes a Lightweight Ceiling Material Worth Specifying?
- 2 Flexible Stone Wall Panels for Lightweight Ceilings
- 3 Wood Veneer Panels for Warm, Low-Maintenance Ceilings
- 4 How to Choose a Lightweight Ceiling Material by Project Type
- 5 Installation Methods That Protect the Ceiling Structure
- 6 Balancing Ceiling Weight, Installation Cost, and Long-Term Maintenance
- 7 Common Ceiling Selection Mistakes to Avoid
- 8 Frequently Asked Questions
Choosing a lightweight ceiling material does not mean accepting a flimsy panel or a boring finish. In our manufacturing experience, flexible stone wall panels and wood veneer panel systems with engineered backing are the two most reliable lightweight ceiling materials for commercial renovation, hospitality fit-outs, and residential remodels. They reduce the load on the existing structure, make handling easier, and still deliver the visual depth that architects expect from natural stone or timber.
This guide gives you a direct conclusion first: if you need a ceiling that is genuinely light, arrives as a flat panel or sheet, and can be installed without heavy lifting equipment, choose a thin decorative composite. Then we explain why weight matters, how flexible stone and wood veneer panels compare with conventional ceiling boards, and how to select the right product for your ceiling layout.
What Makes a Lightweight Ceiling Material Worth Specifying?
Weight is not just a number on a technical sheet. It controls what kind of ceiling framing you need, how many fixings are required, how many workers are needed to carry each panel, and whether an old concrete slab can accept the ceiling safely. For retrofit projects, lower dead load often means less structural reinforcement and faster approval of the ceiling layout.
When we evaluate a ceiling material, we look at three figures: panel weight in kg per m2, panel thickness, and bending radius for curved areas. In practice, a panel that stays below 6 kg per m2 is easy to handle and does not require heavy-duty suspension. A thin flexible stone panel can replace a thick stone tile or a dense gypsum board while keeping the same visual effect and reducing dead load significantly.
| Material Type | Typical Thickness | Typical Weight | Typical Ceiling Use |
|---|---|---|---|
| Gypsum board | 9.5–12.5 mm | 8–12 kg/m2 | Standard drywall ceilings |
| Aluminium honeycomb panel | 6–10 mm | 3–6 kg/m2 | Large-format commercial ceilings |
| Flexible stone panel | 2–4 mm | 2–5 kg/m2 | Curved and stone-look feature ceilings |
| Wood veneer panel on lightweight substrate | 5–10 mm | 3–7 kg/m2 | Warm timber-look ceilings in offices and hotels |
| PVC ceiling board | 5–10 mm | 1.5–3 kg/m2 | Budget and moisture-prone rooms |
The lightest product in the table is PVC board, but it does not provide the tactile quality or impact resistance that many ceiling projects need. Flexible stone and wood veneer panels sit in a more useful middle zone: light enough for simple framing, but substantial enough to feel like a real architectural finish.
Flexible Stone Wall Panels for Lightweight Ceilings
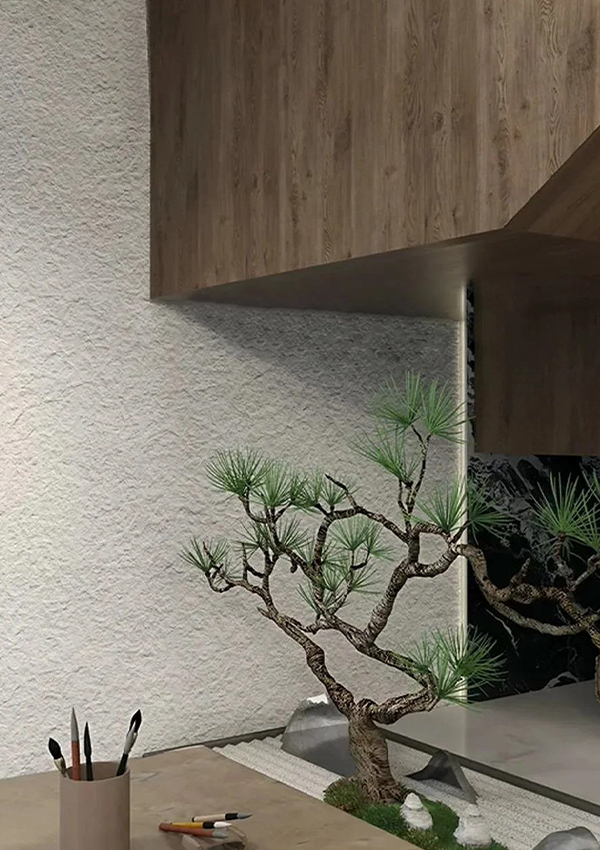
Flexible stone is a thin composite made from natural stone powder, a polymer binder, and a flexible backing. It can be bonded to a curved ceiling soffit, wrapped around an internal corner, or used as a large-format flat panel. Unlike a thick natural stone slab, flexible stone does not need a heavy steel frame, and it can be cut with standard woodworking tools.
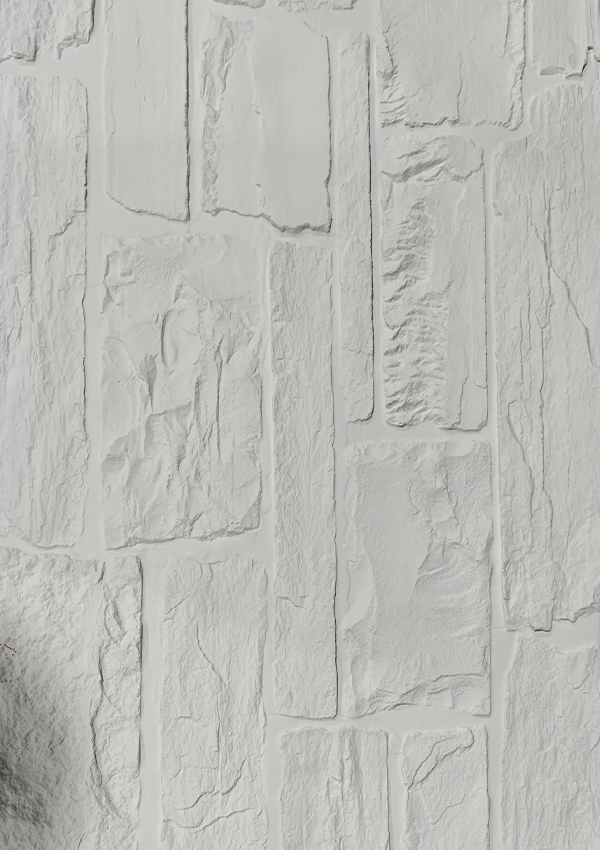
In our flexible stone range, the 3D tactile surface series adds raised texture, while the natural stone vein series reproduces travertine, slate, granite, and weathered stone. The composite simulation series covers cement, rammed earth, carbonized wood, and even foamed aluminium finishes. This makes flexible stone a strong candidate when the ceiling must continue the same material language as the wall.
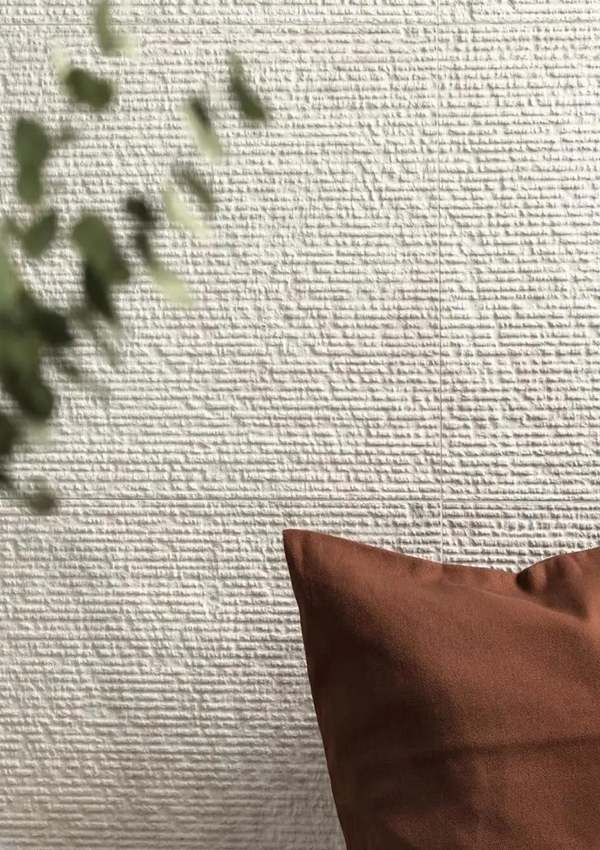 Natural Travertine Flexible Stone Ceiling PanelThis lightweight flexible stone panel mimics quarried travertine with irregular cavities and warm tones, ideal for ceilings that continue the same material language as the wall without structural reinforcement.View Product →
Why flexible stone works on ceilings
- Low mass reduces the number of hangers and allows fixing to lighter roof structures.
- The thin profile answers the common question of how to get a stone look without creating a heavy ceiling.
- Flexibility permits gentle curves around entrance canopies, lighting coves, and stair soffits.
- The surface can be cleaned with a soft cloth and mild detergent, which suits hospitality and retail environments.
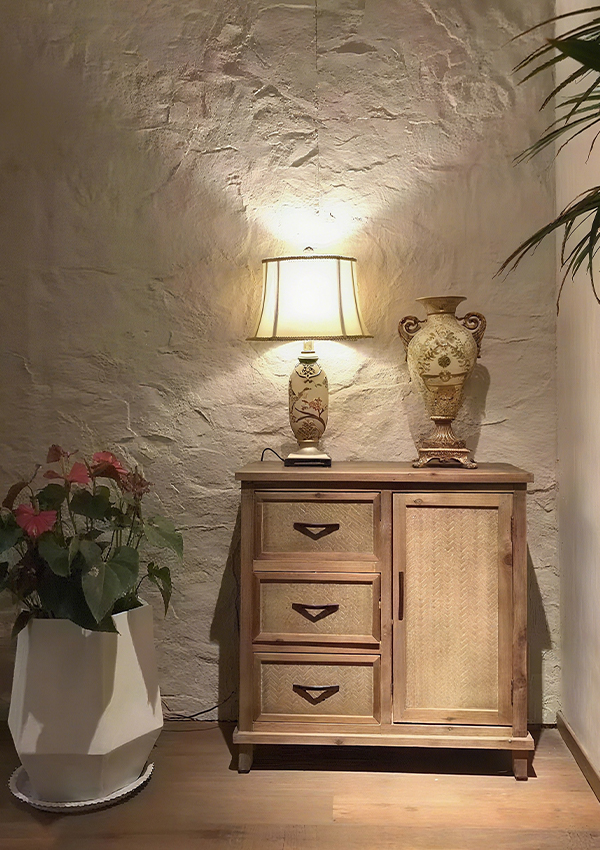
For a ceiling detail that looks like real quarried travertine but remains a lightweight ceiling material, the natural travertine flexible stone panel is a straightforward choice. It gives the irregular cavities and warm tones of natural travertine without the need for structural slab reinforcement.
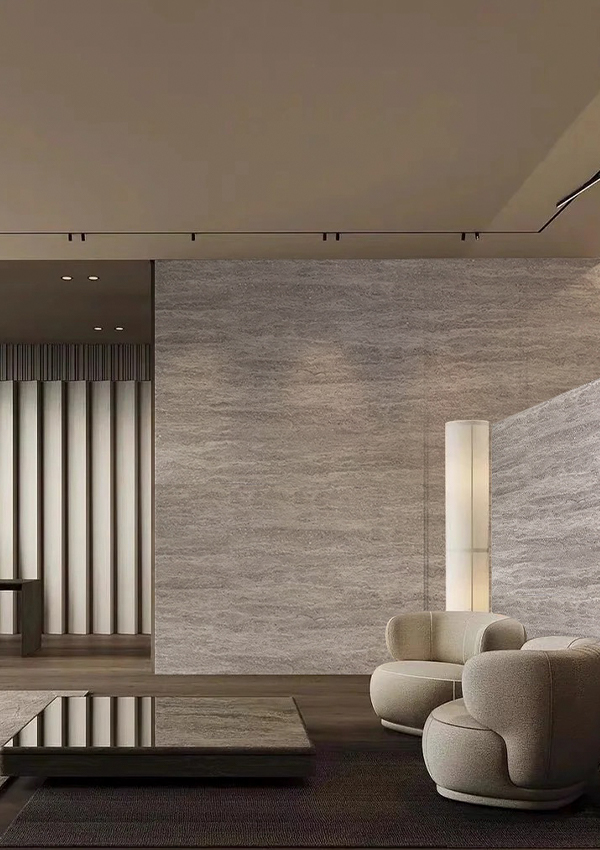 Travertine Flexible Soft Stone Wall PanelThis panel combines natural stone powder with flexibility, offering travertine texture at just 6kg/m² including adhesive. It suits curved surfaces and reduces transport costs, making it a practical choice for ceiling or wall applications.View Product →
Wood Veneer Panels for Warm, Low-Maintenance Ceilings
Wood veneer paneling is often understood as a wall product, but the same construction works extremely well as a ceiling finish. The system is simple: a stable base board is combined with a PVC or PET surface film that provides the wood grain, fabric finish, or metal appearance. Because the decorative layer is thin, the total panel remains light and easy to fix overhead.
Our wood veneer paneling range includes base boards and surface films separately, which is useful for ceiling projects that need custom dimensions. The high-end scratch-resistant wood grain series is a sensible option for ceiling areas near door frames, mezzanine edges, or maintenance walkways. The ultra-premium PET surface collection adds a smoother touch that reflects light evenly.
If you want to understand how base boards and films work together, our wood veneer paneling knowledge encyclopedia explains the construction in more detail.
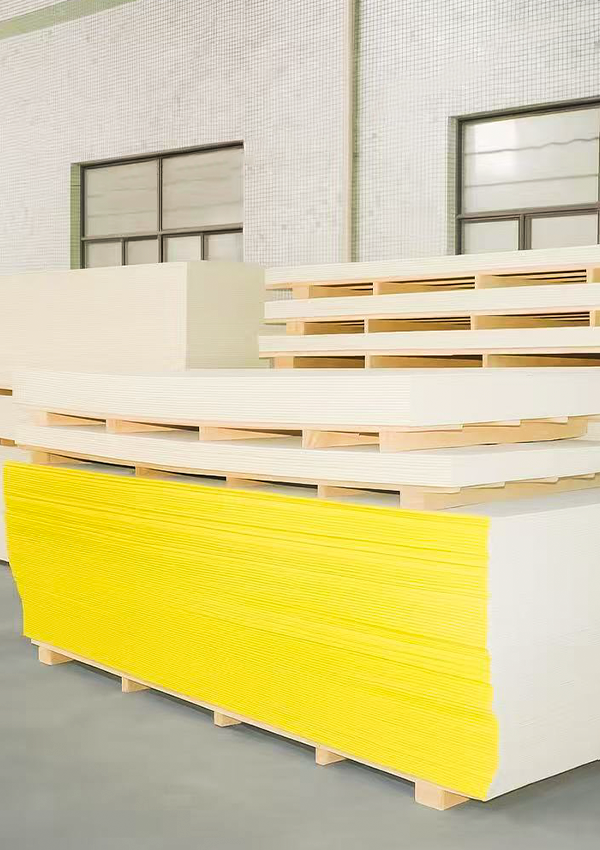 Wood Veneer Wall Paneling SystemThis paneling system pairs a stable base board with PVC or PET films to create wood, fabric, or metal finishes. It is lightweight and easy to fix overhead, making it a viable ceiling finish option.View Product →
What to check before using wood veneer on a ceiling
- Confirm that the base board is dimensionally stable and does not sag under its own weight at long span.
- Check the film surface for scratch resistance if the ceiling will be cleaned regularly or touched by maintenance staff.
- Choose a lighter base board when the ceiling is attached to an existing concrete slab with adhesive, rather than a suspended grid.
- Use the same film finish on the ceiling and wall to create a continuous monolithic look in open-plan rooms.
How to Choose a Lightweight Ceiling Material by Project Type
The right ceiling material depends on the finish, the amount of light, the humidity, and the fixing condition. The table below is not a ranking from best to worst; it is a practical selection guide based on common ceiling problems.
| Project Area | Recommended Lightweight Material | Key Reason |
|---|---|---|
| Hotel lobby and reception | Flexible stone with natural stone vein | Stone texture creates a premium first impression without heavy slabs. |
| Office ceiling renovation | Wood veneer panel on lightweight base | Warm timber tones reduce noise visually and can be installed with fewer hangers. |
| Retail display area | 3D tactile flexible stone | Raised texture adds depth under ceiling spotlights and hides minor surface unevenness. |
| Healthcare waiting rooms | Smooth PET or fabric-finish wood veneer | Smooth, cleanable surfaces reduce trapped dust and simplify daily maintenance. |
| Home living room or bedroom | Flexible stone or wood veneer on ceiling | Low weight makes installation safe on residential joist systems. |
If your ceiling has an irregular geometry, choose flexible stone. If the priority is a warm timber interior and consistent colour across a large area, choose wood veneer paneling. Both options are lightweight ceiling materials in the practical sense: they can be carried by two people and fixed with normal ceiling tools.
Installation Methods That Protect the Ceiling Structure
A lightweight panel only delivers its full benefit if the installation method is correct. The direct conclusion is: keep the panel surface flat, allow for expansion, and use fixing spacing based on the panel width, not the ceiling grid module.
- Check the existing ceiling surface. Flexible stone can be applied as a direct skin over a flat plasterboard or plywood substrate.
- Space hangers according to the panel dimensions. A 2.5 mm flexible stone panel with a low weight can often be fixed at 600 mm centres.
- Leave a small expansion gap at the panel edge, especially in rooms where the temperature changes quickly.
- Use a spreader bar or a second person when lifting large panels overhead. This prevents bending and cracking at the edge.
- Wipe the surface clean immediately after cutting to remove dust from the edge before the adhesive cures.
For suspended ceilings, use lightweight steel profiles. Because the panel mass is lower, the profile size can often be reduced compared with a gypsum board ceiling, but the final decision should be based on the ceiling span and wind or vibration conditions.
Balancing Ceiling Weight, Installation Cost, and Long-Term Maintenance
A lower material price does not always mean lower project cost. The real saving from a lightweight ceiling material comes from reduced structural preparation, faster handling, and simpler demolition when the layout changes. A panel that weighs 4 kg per m2 can be positioned by one or two workers, but a 12 mm gypsum board ceiling often requires a panel hoist and more taping work.
On the maintenance side, flexible stone panels are less likely to crack at joints if the substrate moves slightly. Wood veneer panels with PET surfaces are easy to wipe down and do not need repainting as often as drywall ceilings. Over a ten-year period, a lightweight decorative panel can reduce the number of repair cycles and lower the total cost of ownership.
A practical way to compare quotes
- Compare kg per m2, not just the price per sheet.
- Ask about the maximum ceiling span allowed for the exact panel thickness.
- Check the cutting waste for curved soffits and irregular shaped ceilings.
- Factor in the cost of edge trimming, sealing, and access equipment.
Common Ceiling Selection Mistakes to Avoid
Most ceiling problems come from choosing a material that is light on paper but wrong in real installation conditions. These are the mistakes we see most often:
- Choosing the lightest material without checking its impact resistance. A very thin plastic ceiling may look acceptable but can be damaged by maintenance work.
- Ignoring the direction of the panel. Flexible stone has a specific bending direction; installing the wrong orientation can cause rippling.
- Assuming that a wall panel can be fixed to the ceiling with the same adhesive spacing. Ceiling panels need wider mechanical support because they work against gravity.
- Forgetting to allow access to services above the ceiling. If you need removable panels, use a demountable wood veneer system rather than permanently bonding every sheet.
Frequently Asked Questions
Can flexible stone panels be used on ceilings?
Yes. Flexible stone panels are commonly used on feature ceilings, curved soffits, and light coves. Because the material is thin and flexible, it can be bonded to a flat substrate or mechanically fixed to a lightweight frame. The same panel can wrap from a wall onto the ceiling to create a continuous finish.
What is the lightest ceiling material in this guide?
PVC ceiling board is usually the lightest option on the market. However, lightweight is only one criterion. For a ceiling that needs visual depth, scratch resistance, and a longer service life, flexible stone and wood veneer panels provide a better balance of weight and performance.
Will wood veneer ceiling panels warp over time?
Warping usually depends on the core board, not the surface film. A high-quality base board with balanced construction and proper edge sealing will remain stable in normal indoor conditions. For humid areas, choose a moisture-resistant base board and leave a small expansion gap at the panel perimeter.
What thickness is best for a lightweight ceiling panel?
For flexible stone panels, 2.5 to 4 mm is a common and practical range. For wood veneer paneling, the total thickness usually depends on the base board and the required span. Thinner panels are easier to bend, while slightly thicker panels offer more rigidity on flat ceilings.
How do you clean a flexible stone ceiling?
Use a soft cloth or a dust-free mop for routine cleaning. For stains, use mild soap diluted in water and avoid abrasive sponges. Because the surface has a stone-like texture, deep cleaning should be tested on a small hidden area first.


 ++86-18906857262 / ++86-13754347028

 No.49, Tunnan Industrial Zone, Daohui Street, Shangyu District, Shaoxing City, Zhejiang Province, China
