

 English
 русский
 عربى
عربى

A set of design, research and development, production, sales, installation in one of the professional new decorative materials enterprises.
Content
- 1 What Are Decorative Wall Panels? A Practical Material Breakdown
- 2 Key Selection Criteria: Four Factors That Determine Project Success
- 3 Materials Comparison: A Practical Look at the Options
- 4 Installation Methods and Practical Details
- 5 What Drives the Cost of a Decorative Wall Panel Project?
- 6 Five Specification Mistakes That Are Easy to Avoid
- 7 FAQ: Decorative Wall Panels Frequently Asked Questions
- 7.1 How thick are decorative wall panels?
- 7.2 Can decorative wall panels be used in wet areas?
- 7.3 Are decorative wall panels waterproof?
- 7.4 How long do decorative wall panels last?
- 7.5 What is the minimum order quantity?
- 7.6 Can decorative wall panels be installed on a curved wall?
- 7.7 How fast can a wall panel project be installed?
- 7.8 What is the difference between PVC and PET film for wood veneer paneling?
- 7.9 How do I calculate the number of panels I need?
Decorative wall panels are pre-finished surface products installed directly onto structural walls to create the look of stone, wood, or concrete without the weight, cost, and labor of conventional materials. The most consequential decision is not which pattern looks best on a sample, but which material family matches your project constraints across four variables: fire performance, moisture stability, installation efficiency, and total installed cost. In commercial renovation, flexible stone wall panels and wood veneer paneling cover the majority of specification cases, and selecting between them is an engineering decision, not a stylistic gamble.
A practical project decision flow follows a clear sequence: establish the fire performance requirement for the wall assembly, identify the moisture exposure of the space, assess the substrate condition, then compare installed costs against a conventional finish. For many commercial walls, a flexible stone panel can reduce installation time by 25 to 40 percent compared with natural stone, because it is light enough for direct adhesive application and does not need steel substructure or mortar beds. Wood veneer paneling offers the same benefit in interiors where a continuous warm grain is needed, with the surface film carrying the wear resistance that solid wood cannot match at the same budget.
What Are Decorative Wall Panels? A Practical Material Breakdown
Decorative wall panels are pre-finished sheet products mounted over a structural wall or subframe. They differ from raw construction boards because the surface is already treated and does not need painting or coating on site. The three material families that matter most across architectural applications are flexible stone wall panels, wood veneer paneling, and composite functional boards.
Flexible Stone Wall Panels
Flexible stone wall panels replicate natural stone textures while remaining thin and lightweight. The core is a flexible mineral composite with a textured top layer that can reproduce split-face rock, flowstone, slate, travertine, rammed earth, or an artistic coating finish. Panel thickness usually sits between 2.0 and 4.0mm, depending on the depth of the surface relief. At a weight of roughly 3.0 to 6.0 kg per square meter, these panels can be bonded directly to sound walls without the steel furring, mechanical anchors, or mortar bed that a natural stone tile demands. The flexibility also allows them to curve around columns and arches, which makes them a practical fit for elevations over 2400mm.
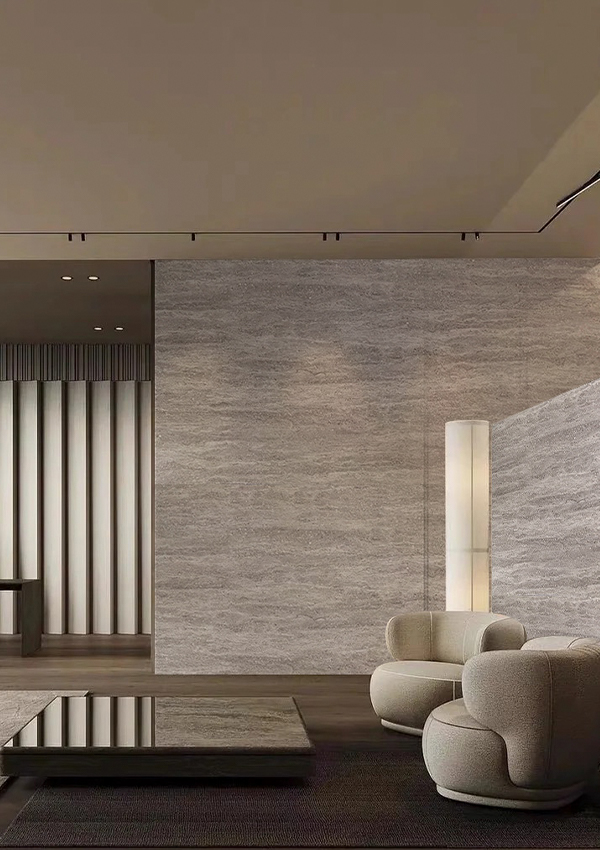 Travertine Flexible Soft Stone Wall Panel for Curved SurfacesThis travertine flexible stone panel combines natural stone texture with flexibility, weighing only 6kg/m² including adhesive. It installs directly on curved or irregular bases, cutting transport costs and simplifying renovation without structural reinforcement.View Product →
Wood Veneer Paneling
Wood veneer paneling is a two-part construction: a base board that gives the panel dimensional stability and a PVC or PET surface film that carries the visible grain. The base board can be engineered from wood fibers, aluminum, or glass magnesium, and the surface film can simulate wood, brushed metal, fabric, or solid PET color. The main performance difference is absorbed by the film. A scratch-resistant PET film will hold up to 100,000 abrasion cycles, while a standard PVC film may show scuffing in a busy corridor after a year. Before a project goes to procurement, review the wood veneer paneling knowledge guide to understand how film structure changes the long-term appearance.
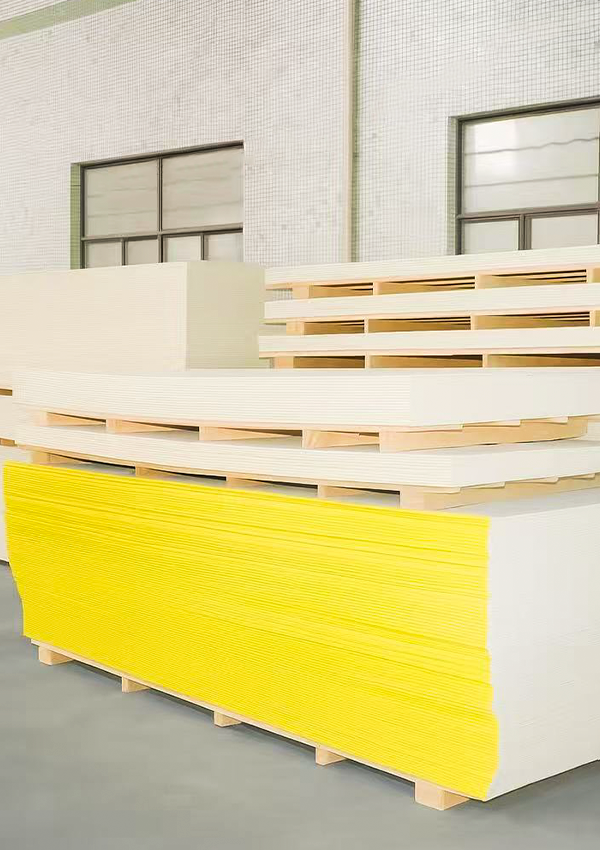 Wood Veneer Wall Paneling with Durable Surface Film OptionsWood veneer paneling features a choice of base boards and PVC or PET surface films. Understanding film structure helps select scratch-resistant options that withstand high abrasion cycles for long-lasting appearance in busy areas.View Product →
Composite and Functional Panels
Beyond the two main families, manufacturers also produce aluminum-wood decorative panels, high fire-resistance glass magnesium boards, bamboo-wood fiber wall panels, carbon crystal boards, honeycomb panels, and rammed earth simulation panels. These cover specialized requirements: glass magnesium boards for fire-resistant partitions and duct enclosures, honeycomb panels for large-span lightweight interior walls, and carbon crystal boards where impact resistance is a priority. In many projects, a composite panel is specified for one area while flexible stone is used for a feature wall, and the two systems work together without design conflict.
Key Selection Criteria: Four Factors That Determine Project Success
A wall panel is selected on more than visual appearance. These four criteria influence service life and installation labor more than any texture choice.
Fire Performance
In commercial and institutional buildings, the fire behavior of interior finishes is usually specified in the project documentation. Flexible stone wall panels and glass magnesium boards are formulated to produce low smoke and resist sustained flame propagation. Requesting material data sheets and comparing the flame spread properties against the project requirement is a standard step before purchase. For kitchens, boiler rooms, and escape routes, a panel with fire-retardant construction is not a luxury but a selection baseline.
Moisture Stability
In bathrooms, kitchens, basements, or exterior walls, panel size stability under humidity is critical. A panel that swells or warps after exposure to moisture destroys the aesthetic and can damage the adhesive bond. Flexible stone panels with a closed surface structure typically show water absorption under 5 percent, which is why they are commonly used in shower surrounds and wet backsplashes. For wood veneer paneling, a sealed edge and a PET film with low permeability are the right combination in humid spaces.
Surface Durability and Maintenance
In high-traffic areas, the top film decides how long the panel keeps its appearance. Hard-coat PET surfaces provide better chemical and scratch resistance than standard PVC films. This matters for restaurant walls, hospital corridors, retail displays, and hotel lobbies where carts, luggage, and pedestrians make physical impact likely. A high-abrasion film is a practical investment in these spaces because repainting or re-laminating a wall area is more expensive in lost time than specifying a tougher film at the start.
Installation Efficiency and Weight
Weight controls the fixing system and labor demand. A flexible stone wall panel of 2.0 to 4.0mm thickness weighs around 3.0 to 6.0 kg per square meter, while a natural stone tile of equivalent surface area weighs 25 to 40 kg. That difference removes the need for structural furring, mechanical anchors, and a mortar bed, which in many projects cuts installation time by 30 percent or more. For a 3000mm screen wall, the weight difference also means fewer structural considerations in the wall cavity, which is a clear benefit in renovation work.
Materials Comparison: A Practical Look at the Options
The table below sets the main product families side by side. Use it as a first filter before contacting a supplier, so the conversation starts from a technical baseline rather than a product brochure.
| Material Family | Thickness | Weight | Moisture Behavior | Typical Use |
|---|---|---|---|---|
| Flexible stone panel | 2.0-4.0mm | 3-6 kg/m² | Low absorption | Exterior facades, shower walls, curved surfaces |
| Wood veneer paneling | 8-18mm | 5-15 kg/m² | Good with sealed edges | Office walls, hotel corridors, furniture |
| Glass magnesium board | 6-12mm | 8-20 kg/m² | Excellent | Fire-resistant partitions, mechanical rooms |
| Aluminum honeycomb panel | 10-20mm | 4-10 kg/m² | Good | Large-span interior walls, display systems |
Installation Methods and Practical Details
The right installation method depends on the panel weight, the substrate condition, and the visual joint detail that the design calls for. Three broad methods cover most projects.
Adhesive-Fixed Installation
For flexible stone panels below 6 kg per square meter, a polyurethane adhesive applied with a notched trowel forms a permanent bond on concrete, cement plaster, or gypsum board. The wall must be flat within 2-3mm under a 2-meter straight edge, and free of dust, oils, and loose particles. A pressure roller is run over the panel after placement to remove trapped air and ensure full adhesive transfer. For vertical panels taller than 2400mm, a temporary support at the bottom edge is useful while the adhesive cures.
Mechanical Fixing on Frames
Wood veneer panels with a heavier core are fixed to a timber or metal frame with screws or clips. The edge profile of the base board determines how cleanly adjacent panels come together. A tongue-and-groove edge eliminates visible gaps and transfers load evenly across the joints. For a 3000mm panel, allow 2-3mm expansion at each end so the panel can move with temperature and humidity without buckling.
Joint and Trim Details
Long walls are joined using a V-groove, a shadow gap, or a flush seam. The joint choice is a design decision that must be made before procurement, because it changes the panel edge profile and the amount of trim required. If a seamless appearance is required, a beveled edge custom cut is usually necessary, and the panel supplier should confirm that the film can be machined without chipping the edge. Installing metal or PVC trims at external corners and top edges is recommended to protect the panel face from impact and to produce a clean finish.
What Drives the Cost of a Decorative Wall Panel Project?
The budget for a wall panel project is composed of six components. Knowing the share of each helps a project manager compare a panel spec against a conventional finish and negotiate transparently with suppliers.
- Panel material cost per square meter
- Edge treatment and special laminating
- Substrate preparation and leveling
- Adhesive, fasteners, and trim
- Fabrication waste
- Installation labor rate
In a typical renovation project, material cost accounts for 35 to 45 percent of the total installed budget, while installation labor is 30 to 40 percent. The rest goes to adhesives, trim, overhead, and logistics. When a panel is light enough to be adhesive-fixed, the project saves the cost of structural framing and mechanical fasteners. In many interior applications this represents a saving of 12-15 per square meter on framing alone, depending on the local market. The second table gives an actionable allocation for budget planning.
| Cost Component | Typical Share |
|---|---|
| Panel material | 35-45% |
| Installation labor | 30-40% |
| Adhesives, fasteners, trims | 10-15% |
| Substrate prep and leveling | 5-10% |
| Overhead and logistics | 5-10% |
Five Specification Mistakes That Are Easy to Avoid
A wall panel order rarely fails because of the product itself. It fails because the substrate, the edge detail, or the adhesive was not aligned with the specification. These five mistakes appear repeatedly on projects and are all avoidable.
- Specifying the panel without checking substrate flatness. A wall that is 5mm out of plane over 2 meters will telegraph through even a 4mm panel.
- Choosing a glossy finish for a high-traffic corridor. Gloss shows fingerprints and scuffs more readily, and a matte film is more practical in shared spaces.
- Ignoring expansion at panel ends. Long panels fixed rigidly with no allowance will bow when the room warms up.
- Using a panel for an exterior wall without confirming its outdoor weatherability. Not every flexible stone model is rated for UV exposure.
- Ordering the wrong edge profile. Flush joints require a specific edge cut, and choosing it after delivery delays the installation.
These points are easy to address in the pre-order conversation. Share the wall elevation, substrate condition, and lighting direction with the supplier, and confirm that the panel core, surface film, and edge profile are cut for the planned joint style.
FAQ: Decorative Wall Panels Frequently Asked Questions
The following questions cover the most common requests that arrive before a wall panel order is placed. The answers are based on standard manufacturing practice and typical project feedback.
How thick are decorative wall panels?
The thickness varies by family. Flexible stone wall panels are 2.0 to 4.0mm. Wood veneer paneling including the base board usually comes in 8 to 18mm total thickness. Honeycomb panels can reach 20mm depending on the span and load requirement. The correct thickness is determined by the substrate and by the spanning distance between support points.
Can decorative wall panels be used in wet areas?
Yes, particularly flexible stone panels. Their dense surface gives water absorption below 5 to 6 percent in normal conditions. For shower areas, seal panel edges with silicone and use a moisture-tolerant adhesive. Wood veneer paneling can be used in bathrooms if the edges are sealed and a low-permeability film is selected, but a flexible stone panel is safer in a continuously wet zone.
Are decorative wall panels waterproof?
They are water-resistant, not waterproof. The outer film and compact core prevent moisture ingress in daily service. Under extended flooding or mechanical damage, however, water can reach the core, so joints and cut edges should always be sealed in wet zones. A manufacturer can advise on the exact edge treatment for high-humidity conditions.
How long do decorative wall panels last?
In internal commercial spaces with normal traffic, a quality flexible stone panel or a wood veneer panel with a high-abrasion PET film will maintain its appearance for 8 to 12 years or longer. Exposure to direct sunlight for several hours a day can reduce film life, while shade and stable humidity extend it. Regular cleaning with a soft cloth and a mild detergent keeps the surface finish intact.
What is the minimum order quantity?
The MOQ depends on the product. Flexible stone panels often require a minimum of 50 to 100 square meters. Wood veneer paneling may be ordered from 20 to 50 sheets, depending on the supplier and the specific film. For a single project with a defined wall schedule, sample panels and color matching are usually handled directly with the manufacturer before an MOQ is confirmed.
Can decorative wall panels be installed on a curved wall?
Yes. Thin flexible stone panels can be bent around a radius down to about 80-100cm in most designs. For tighter curves, a smaller panel size or a softer back construction is used. Wood veneer paneling with a rigid core is not intended for sharp curves and should be applied on flat surfaces or on a radius larger than 3 meters.
How fast can a wall panel project be installed?
A two-person team can install 60 to 100 square meters of flexible stone panel per day on a flat, well-prepared wall. That is 2 to 3 times faster than natural stone cladding because there is no mortar cure time, no mechanical anchoring, and no stone cutting on site. Wood veneer paneling on a frame proceeds at a similar pace once the frame is adjusted.
What is the difference between PVC and PET film for wood veneer paneling?
PVC film is softer, easier to wrap around corners, and less expensive. PET film is harder, more scratch-resistant, and keeps its color better under UV exposure. For vertical wall panels, PET film is the typical choice when contact with carts or luggage is likely. PVC film is acceptable for decorative walls that do not see heavy physical contact.
How do I calculate the number of panels I need?
Measure the wall surface in square meters, add 5 to 10 percent waste for cutting and edge returns, then divide by the usable panel area. If the wall has doors or windows, subtract those areas. A manufacturer typically supplies a cutting schedule based on your drawings so waste is minimized.
The selection of decorative wall panels should begin with project performance requirements and then move to aesthetics. By prioritizing fire performance, moisture stability, installation efficiency, and surface durability, a specification becomes a decision grounded in evidence, not in a sample photo. Once the wall schedule and substrate conditions are confirmed, the manufacturer's technical team can advise on edge profiles, adhesives, and expansion gaps to place the order with confidence. The right panel for a project is the one that meets the building specification on the first attempt, keeps installation simple, and holds its appearance with minimal maintenance over a 10-year service life.


 ++86-18906857262 / ++86-13754347028
 No.49, Tunnan Industrial Zone, Daohui Street, Shangyu District, Shaoxing City, Zhejiang Province, China