

 English
 русский
 عربى


A set of design, research and development, production, sales, installation in one of the professional new decorative materials enterprises.
Content
- 1 What Counts as an Architecture Wall Panel Today
- 2 Thickness, Weight and Substrate: The Numbers That Decide the Build-Up
- 3 Exterior Facades: Wind, Water and Joint Design
- 4 Interior Feature Walls: Where Texture Earns Its Budget
- 5 Wood Veneer Paneling and Film Surfaces
- 6 Installation Sequence and Site Tolerances
- 7 Cost, Lead Time and the Procurement Risks Nobody Mentions
- 8 Frequently Asked Questions About Architecture Wall Panels
- 8.1 How thick are flexible stone wall panels and where can they be used?
- 8.2 Do these panels need a special substrate?
- 8.3 Can flexible panels be used on exterior facades?
- 8.4 How do flexible stone panels compare with natural stone on cost?
- 8.5 Can panels be installed over existing finishes?
- 8.6 How do I prevent visible pattern repetition across a long wall?
- 8.7 What is the cleaning and maintenance routine?
- 8.8 How much spare material should be kept?
Two quotations land on the same desk for the same 320 square meter hotel corridor. One covers 12 mm natural stone cladding on a steel sub-frame. The other covers a 2.5 mm flexible mineral panel bonded directly to a prepared wall. The prices differ by more than half, and price is the least interesting part of the comparison. What decides the outcome is how each panel behaves on the surface it is bonded to, how much weight the structure has to carry, and what the joints look like after two heating seasons.
The direct answer: specify by exposure and substrate first, then by texture and colour. A flexible panel weighing under 4 kg per square meter and bending to a tight radius solves problems a rigid slab cannot solve, and it creates a different set of problems if the wall behind it is out of tolerance. Settling that order before the mood board saves far more money than arguing over unit price.
What follows is a working guide to architecture wall panels as they are actually bought and installed: the panel families, the numbers worth writing into a specification, the exterior details that fail most often, installation tolerances, procurement risks, and the questions buyers ask before placing a first order.
What Counts as an Architecture Wall Panel Today
An architecture wall panel is any factory-finished sheet or roll applied to an interior or exterior wall to provide the visible surface. That definition now covers a far wider range than it did a decade ago, because the decorative finish has been separated from the structural backing. Instead of shipping stone, timber and metal, manufacturers reproduce those surfaces on thin, light, flexible carriers.
The families in production right now:
- Flexible stone wall panels, split into 3D tactile surfaces, natural stone vein patterns, composite simulation designs such as carbonized wood, cement pour and rammed earth, and artistic coating finishes.
- Wood veneer paneling, built from a base board plus a PVC or PET decorative film in metal, wood grain, fabric or high-gloss PET finishes.
- Rigid decorative boards, including aluminium-wood composite panels, glass magnesium board, bamboo-wood fibre wall board, carbon crystal board and honeycomb board.
- Textured mineral sheets used for industrial and rustic schemes, including rammed earth and cement pour patterns.
Sourcing context matters here. Shaoxing Mingyou Decoration Materials, trading under the Mingri New Materials and Deyou Mingjia marks, runs a plant of more than 10,000 square meters in the Shangyu district of Shaoxing, Zhejiang, and positions itself as a design-to-installation supplier of flexible stone and wood veneer systems. The company was founded in 2021 and lists Xilinmen, Hangzhou Hezheng Hospital, the Kaiyuan Manju hotel chain, the Lianzu Zubenji foot spa chain and several postpartum care centers among its project references. That is a useful signal, because those are repeat-order sectors where a finish that fails after opening day is expensive to correct.
Thickness, Weight and Substrate: The Numbers That Decide the Build-Up
Width and length get the attention; thickness and weight decide the engineering. A decorative panel is a finish layer, not a structural element, so every kilogram it adds to the wall has to be carried by something.
The table below sets out the ranges you will typically see quoted. Always re-check against the batch data sheet, because a change in carrier or backing changes the entire build-up.
| Panel family | Typical thickness | Approximate weight | Typical substrate | Best-fit application |
|---|---|---|---|---|
| 3D tactile flexible stone | 2 to 4 mm | 2 to 4 kg per sq m | Cement board, plaster, sound tile | Facade bands, columns, curved walls |
| Natural stone vein flexible stone | 1.5 to 3 mm | 1.5 to 3 kg per sq m | Plaster, gypsum board, cement board | Lobbies, corridors, reception walls |
| Composite simulation flexible stone | 2 to 4 mm | 2 to 4 kg per sq m | Cement board, plywood, metal frame | Industrial interiors, shopfronts |
| Wood veneer base board with PVC or PET film | 3 to 18 mm | 2.5 to 12 kg per sq m | Battens, MDF core, direct bond | Cabinets, doors, wall lining, retail |
| 20 mm granite or sintered slab | 18 to 20 mm | 45 to 55 kg per sq m | Steel frame, mechanical fixing | Heavy-duty public areas, wet zones |
The practical takeaway from that table is a weight difference of roughly ten to twenty times between a flexible mineral panel and a 20 mm stone slab. On a 300 square meter facade, that is the difference between a few hundred kilograms and more than 13 tonnes of dead load. It changes the sub-frame, the anchor spacing, the lifting equipment and the structural calculation, long before anyone discusses colour.
Exterior Facades: Wind, Water and Joint Design
Exterior work is where flexible panels earn their reputation and where careless installation destroys it. The failure pattern is consistent: the panel gets blamed for a defect that started in the substrate or the joint.
Three details do most of the work. First, the substrate has to be flat and stable. A panel 2 to 4 mm thick follows the wall underneath it, so a 5 mm hump in rendered blockwork reads as a visible wave once sunlight rakes across the elevation. Second, joints need width. Movement in mineral panels is small but real, and butted edges with no allowance will either open or telegraph through the finish. Third, water has to have a path out. Assemblies that trap moisture behind the panel create staining and efflorescence that no surface coating can disguise.
For directional, brick-like exterior treatments, a 3D exterior wall brick flexible stone wall panel is designed for facade bands, columns and feature elevations where a lightweight build-up is preferred to a mechanically fixed slab. Site teams should confirm adhesive coverage, joint width and expansion positions on a mock-up before full installation, and photograph that mock-up as the reference standard for the punch list.
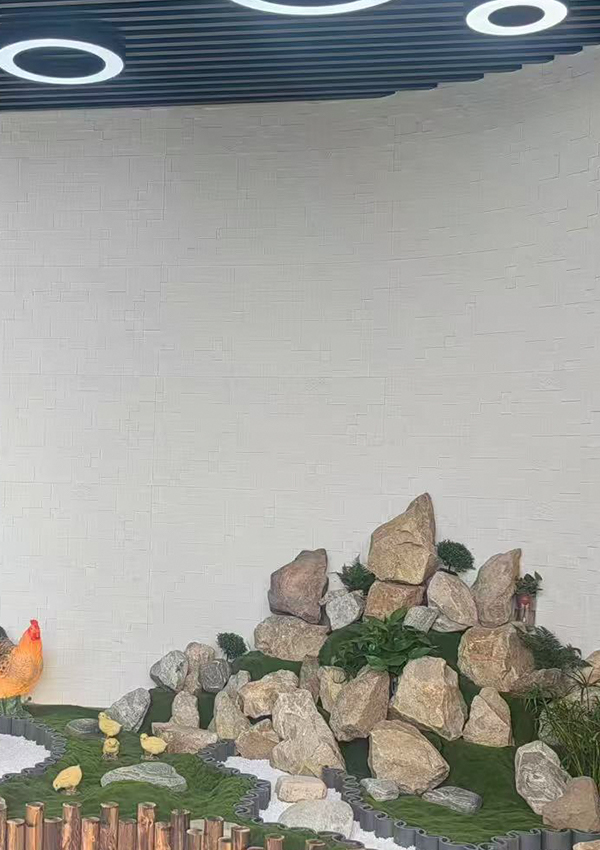 3D Exterior Wall Brick Flexible Soft Stone PanelA lightweight modular brick-pattern panel for facade bands, columns and feature elevations; its relief surface and flexible build-up suit projects where adhesive installation and weather-exposed samples need review.View Product →
In cold and wet climates, add two more checks: how the finished assembly handles repeated freeze-thaw cycles, and how the pigment responds to ultraviolet light. Fade on a south-facing elevation is rarely a manufacturing fault in the ordinary sense; it is a specification choice made at the sample stage. Ask for weathered comparison samples instead of judging a new panel photographed under indoor lighting.
Interior Feature Walls: Where Texture Earns Its Budget
Interiors are more forgiving on weather and far less forgiving on light. The same texture that looks subtle in a sample book can look aggressive under a wall washer, and a high-gloss finish in a corridor shows every fingerprint and every deviation in the plaster.
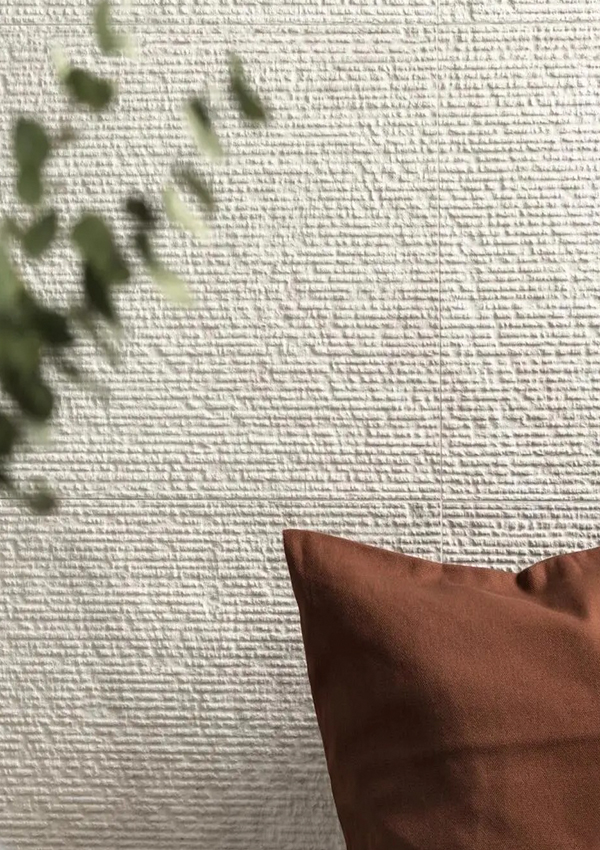
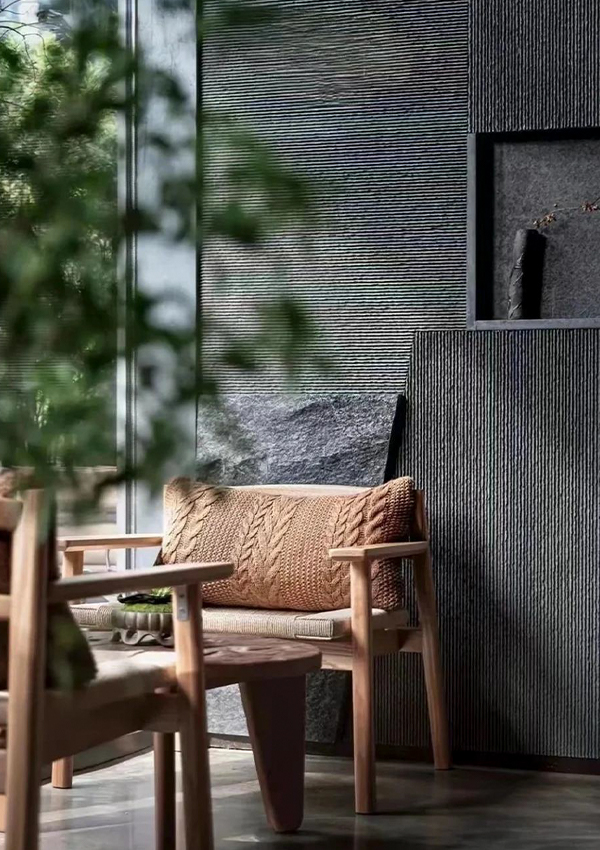
Textured 3D panels work best where light arrives at an angle. The 3D tactile family covers roughly 19 patterns, from coarse and big ripple surfaces with deep relief through to gentler options such as round line, square line, sawmill wood and moonscape. A woven or cloth-like surface sits in the middle ground: enough relief to catch light, not so much that it competes with the furniture. Buyers evaluating that specific pattern usually want detail on installation, cleaning and pattern matching, which is covered in this buyer guide to the weaving pattern flexible stone wall panel.
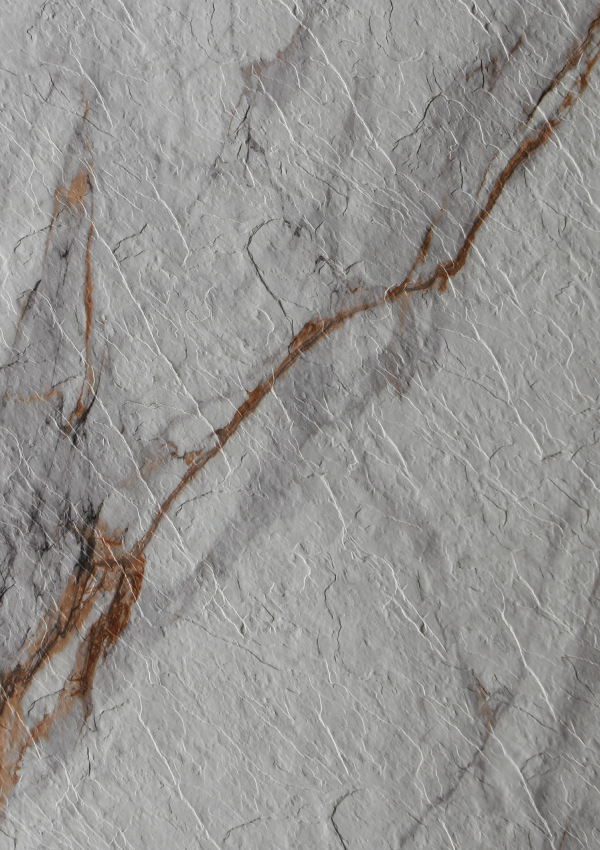
Natural stone vein designs remain the safest choice for reception areas and hotel corridors, because the pattern reads as a familiar material and hides minor soiling better than flat colour. A travertine-effect sheet is a common starting point for that look: it carries the horizontal banding of the stone without the 45 kg per square meter weight or the cutting equipment.
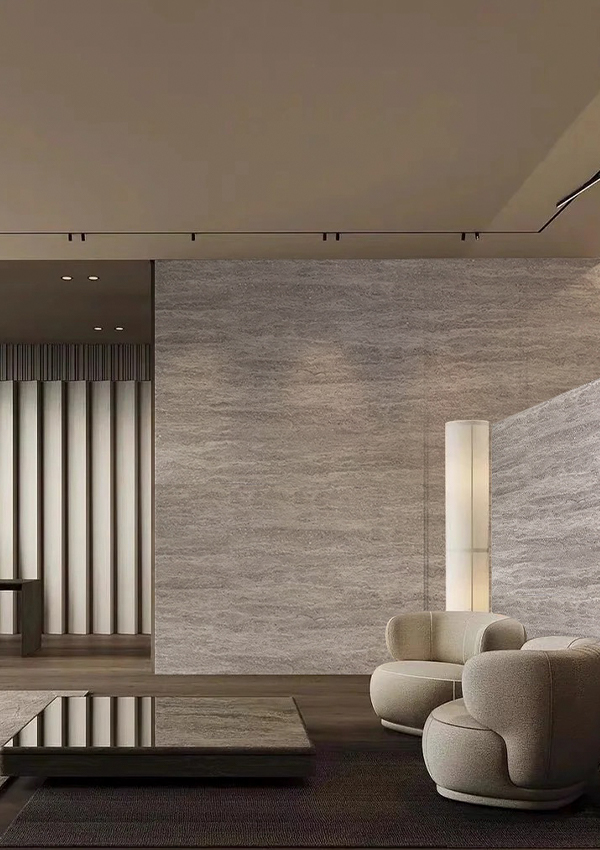 Lightweight Travertine Flexible Soft Stone Wall PanelA lightweight travertine-effect sheet for reception areas, corridors and curved walls, offering stone-like texture without heavy slab handling; useful where texture, colour and gloss approvals are settled before installation.View Product →
Matching texture to the light in the room
- Raking light along a corridor: choose low-relief textures, because deep 3D patterns create moving shadows that read as unevenness.
- Washed uplight on a feature wall: medium-relief patterns such as ragged cloth or fine coarse long strip stone give the strongest definition.
- Bright lobbies with daylight: matte stone-vein finishes hold up better than gloss, which mirrors windows and ceiling grids.
- Clinics and treatment rooms: low-relief, easy-clean surfaces in light tones reduce perceived clutter.
Approval sequence matters too. Settle texture first, then colour, then gloss level. Changing gloss after pattern approval is the single most common cause of a re-run request, because it changes how the surface reads under the lighting that will actually be installed.
Wood Veneer Paneling and Film Surfaces
Wood-effect wall finishes sit in a different buying category. They are usually bought alongside cabinetry, doors and joinery, and the visual match between a wall panel and a cabinet door is what clients notice first.
The category splits into two layers: the base board, and the film that carries the appearance. PVC and PET films cover the range from metal-look surfaces and scratch-resistant wood grains to fabric textures and high-gloss PET. PET films generally tolerate higher heat and show fewer visible scratches in heavy-use areas, while PVC films offer a wider choice of soft-touch and fabric-like surfaces.
Practical points from installation sites: film-faced panels are directional, so keep the grain running the same way across a run of doors; ends and edges need matching banding to avoid a pale line; and kitchens or bathrooms need confirmation of heat and moisture performance before a panel goes near a hob or a shower screen. A full overview of how base boards and films combine is available in this guide to wood veneer paneling systems.
For retail and hospitality fit-outs where wear shows within a year, the ultra-premium PET surface range is worth comparing side by side with standard films under the same light, because the difference in gloss depth and scratch resistance is easier to see in person than on a data sheet.
Installation Sequence and Site Tolerances
Installation is where a specification either holds together or falls apart. The sequence below reflects the order that avoids rework on flexible panel systems.
- Survey the substrate. Flatness within about 3 mm over a 2 m straightedge is a reasonable working tolerance for thin flexible panels. Record deviations before work starts, not after.
- Check moisture and cleanliness. Plaster and screed must be dry enough for the chosen adhesive, and dust, oil and release agents must be removed. Bond failure is nearly always a preparation failure.
- Set out from a control line. Establish a level line and work the pattern outwards, checking joints or battens at both ends before committing to the first panel.
- Choose the adhesive for the substrate rather than for the panel. Cement board, gypsum board, painted plaster, metal and existing tile each need a different product.
- Apply, press and roll. Trapped air shows through thin surfaces, so roll from the centre outwards and check edges while the adhesive is still open.
- Treat joints deliberately. Decide between tight butt joints with a matched filler and open joints with a sealant, then keep that decision consistent across the whole elevation.
- Protect the finished work. Flexible panels are robust in service but easy to mark while other trades are still on site; a light protective film until handover costs far less than a local replacement.
One note on curved work: because the panels bend, installers can wrap columns and radius walls without special tooling, but the radius has to be checked against the manufacturer minimum. Forcing a tighter bend than the carrier allows creates edge lift within weeks, and that lift is almost impossible to press back flat.
Cost, Lead Time and the Procurement Risks Nobody Mentions
Unit price is the most visible number and rarely the largest one. On most projects the cost drivers rank in this order:
- Pattern complexity and cutting waste. Patterned or directional finishes typically add 8 to 15 percent waste compared with a plain surface.
- Batch continuity. Colour and texture can shift slightly between production runs, so a single floor should come from one batch.
- Surface depth. Deep 3D textures consume more material and run at slower line speed than flat stone-vein films.
- Order quantity and container fill. Small orders pay proportionally more for packing and freight, and mixed orders often do not fill a container efficiently.
- The sample-to-production gap. A sealed sample is the only reliable reference, because unsealed samples fade and shift appearance over time.
- Spare stock. Keeping 5 percent of the delivered quantity for future repairs is cheaper than a later batch that never quite matches the corridor.
Two procurement habits reduce risk more than any contract clause. First, order sample panels from the same production batch that will supply the project, and approve them under site lighting. Second, confirm lead time from receipt of deposit to loading rather than from enquiry date, and build in a buffer for the first batch if the programme is tight. Flexible panels are light and stack densely, which usually means freight is measured by volume rather than weight, so a well-planned order travels far more efficiently than stone ever will.
Frequently Asked Questions About Architecture Wall Panels
How thick are flexible stone wall panels and where can they be used?
Most flexible mineral panels run 1.5 to 4 mm thick and weigh 1.5 to 4 kg per square meter. That puts them within reach of plaster, gypsum board, cement board and even sound existing tile, and it allows them to wrap columns and curved walls. They remain finish layers, so the substrate still has to be flat, dry and well bonded.
Do these panels need a special substrate?
No single answer fits every project. The substrate must be flat, dry, clean and compatible with the adhesive chosen. Render, plaster, gypsum board, cement board and well-bonded existing tiles all work when prepared properly. Loose paint, powdery surfaces and damp walls must be dealt with before any panel is fixed.
Can flexible panels be used on exterior facades?
Yes, and exterior-grade products such as 3D facade brick panels are made for that purpose. The critical details are full adhesive coverage across the panel, controlled joint width, drainage and ventilation behind the build-up where required, and a substrate that stays stable through seasonal movement. A mock-up panel installed and inspected on site removes most of the uncertainty.
How do flexible stone panels compare with natural stone on cost?
Material cost per square meter is usually lower, but the larger saving sits in what the panel does not require: no steel sub-frame, no mechanical anchors, no stone cutting equipment and far less dead load. On a large facade the reduction in structural and installation cost often exceeds the difference in surface price.
Can panels be installed over existing finishes?
Often, yes, provided the existing finish is well bonded, flat and dry. Bonding a thin panel over wallpaper paste, chalky paint or a hollow plaster patch will fail. A simple adhesion test on a small area before ordering is a cheap way to confirm the approach.
How do I prevent visible pattern repetition across a long wall?
Plan the set-out before installation rather than during it. Directional and patterned finishes should be drawn on paper, with the repeat distance and cut positions marked on the drawing. Mixing panels from more than one batch on a single visible plane is the fastest way to create an obvious band of colour difference.
What is the cleaning and maintenance routine?
Dry dusting or a damp cloth with a mild neutral cleaner handles most interior soiling. Avoid abrasive pads and solvent cleaners on film-faced surfaces, and avoid high-pressure washing near exterior joints, which can drive water into the build-up. Textured surfaces clean better when brushed along the relief rather than across it.
How much spare material should be kept?
Five percent of the delivered quantity is a practical minimum for a project with regular repair risk, and more for high-traffic public interiors. Store spares flat, in the original packaging, away from direct sunlight, and label them with the batch reference so a later repair matches the original wall.
The panel decision comes down to three questions asked in the right order: what is the surface exposed to, what is behind it, and what should it look like. Answer the first two honestly and the third becomes a design conversation instead of a compromise.
Flexible stone and film-faced wood systems have made lightweight wall finishes genuinely viable across facades, corridors, clinics, hotels and retail interiors, largely because they moved the structural burden to the wall and left the appearance in the hands of the manufacturer. That is a good trade when the substrate is right and the details are drawn.
Get a mock-up approved, seal your sample, keep the batch consistent and hold spare stock. Those four habits prevent more site failures than any specification clause ever written.
 ++86-18906857262 / ++86-13754347028

 No.49, Tunnan Industrial Zone, Daohui Street, Shangyu District, Shaoxing City, Zhejiang Province, China
